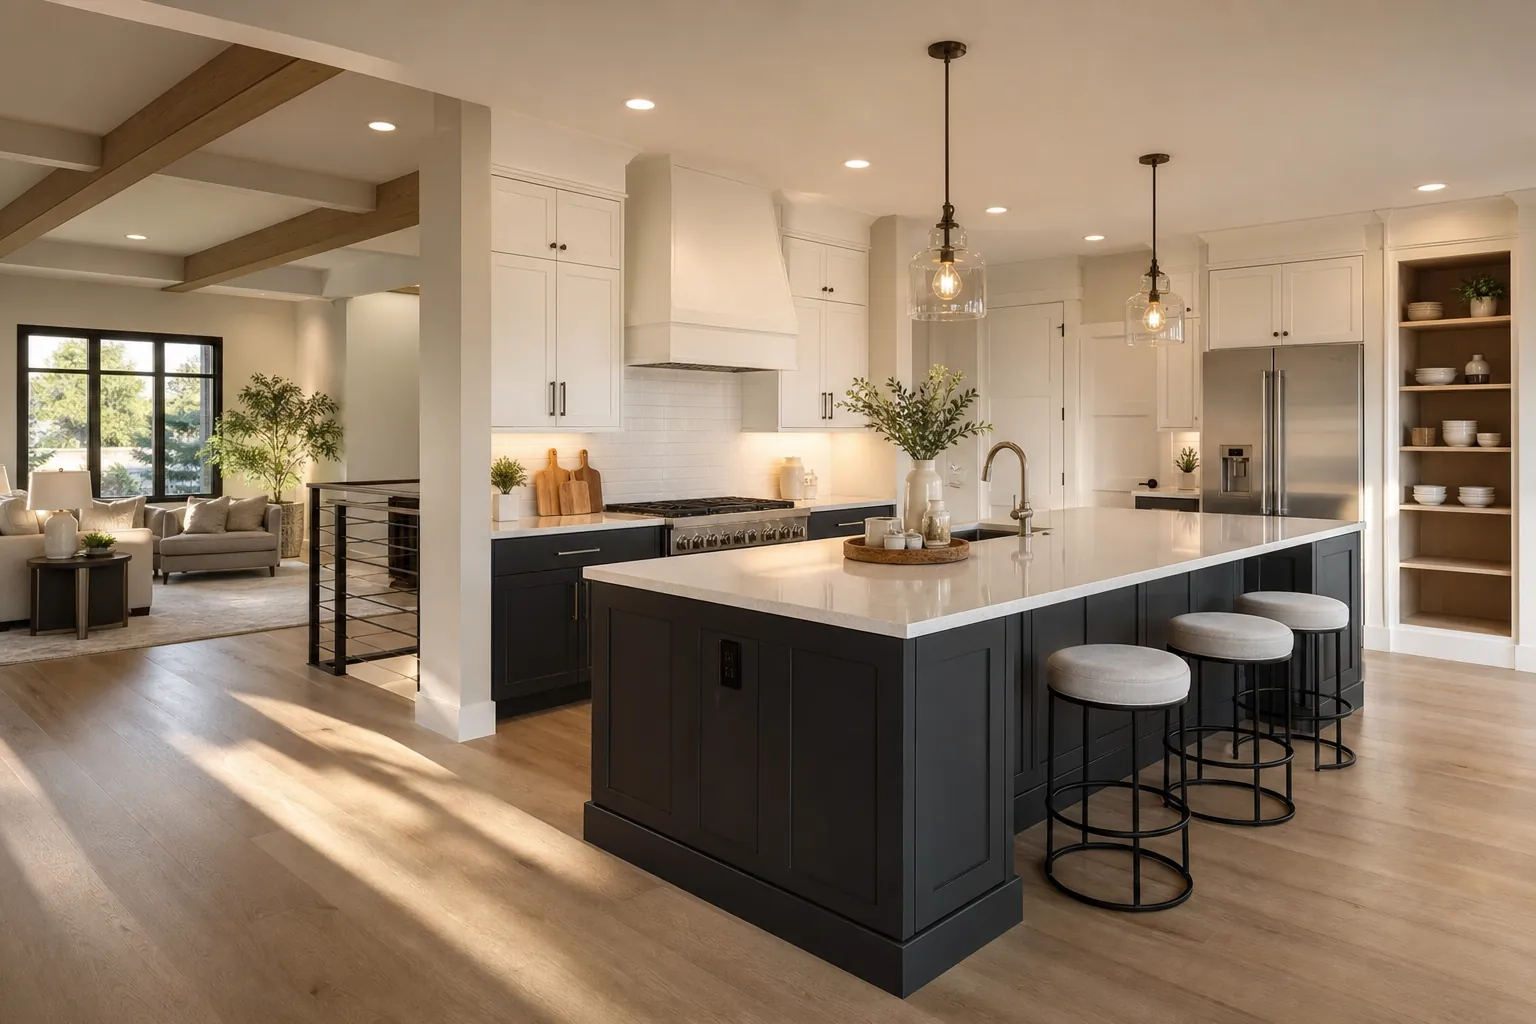
DESIGN-BUILD REMODELING · TREASURE VALLEY
Boise home remodeling.
Love where you live.
Design-build remodeling contractor serving Boise and the Treasure Valley, Idaho. Kitchen remodels, bathrooms, additions & whole-home renovations.
Tell us what to fix or renovate. We follow up within one business day. Prefer to text? Text (208) 477-1169. We reply in minutes during business hours (Mon–Fri 9–6, Sat 9–4 MT).
Written scope before construction
A dedicated project manager
Protection for the home you live in
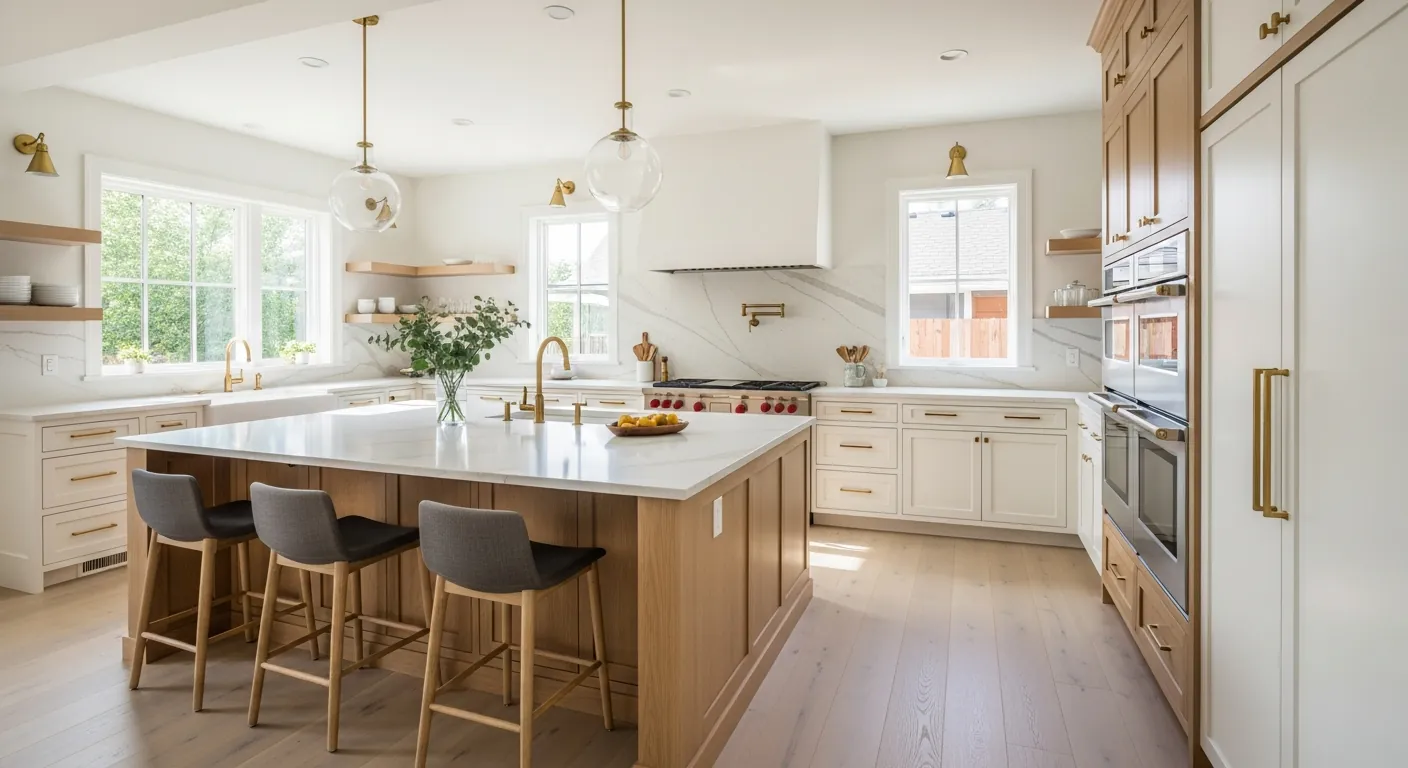
BOISE
Remodeling contractors in Boise
Boise Remodeling Co is a design-build remodeling contractor in Boise, part of P5. A free in-home visit includes a written scope and a workmanship guarantee. Ada and Canyon permitting is part of the project. The first figures are budget ranges, not quotes.
Eagle has its own page for remodeling contractors in Eagle, including Eagle kitchen remodeling.
FIND YOUR STARTING POINT
A better everyday.
Room by room.
From a kitchen that works harder to a whole home that feels connected, begin with the space you want to change.
/ Remodeling Co
Kitchen remodeling
Make cooking, gathering, and everyday routines feel easier.
- Layout, cabinetry, and storage planning
- Coordinated surfaces, lighting, and finish selections
OPTIONAL
A planning range, when you want one.
Call, chat, or the short request is enough for us to look at the work. This guided intake asks more questions, and you can skip it.
WHERE YOUR MONEY GOES
Don't pay for our overhead.
Pay for your home.
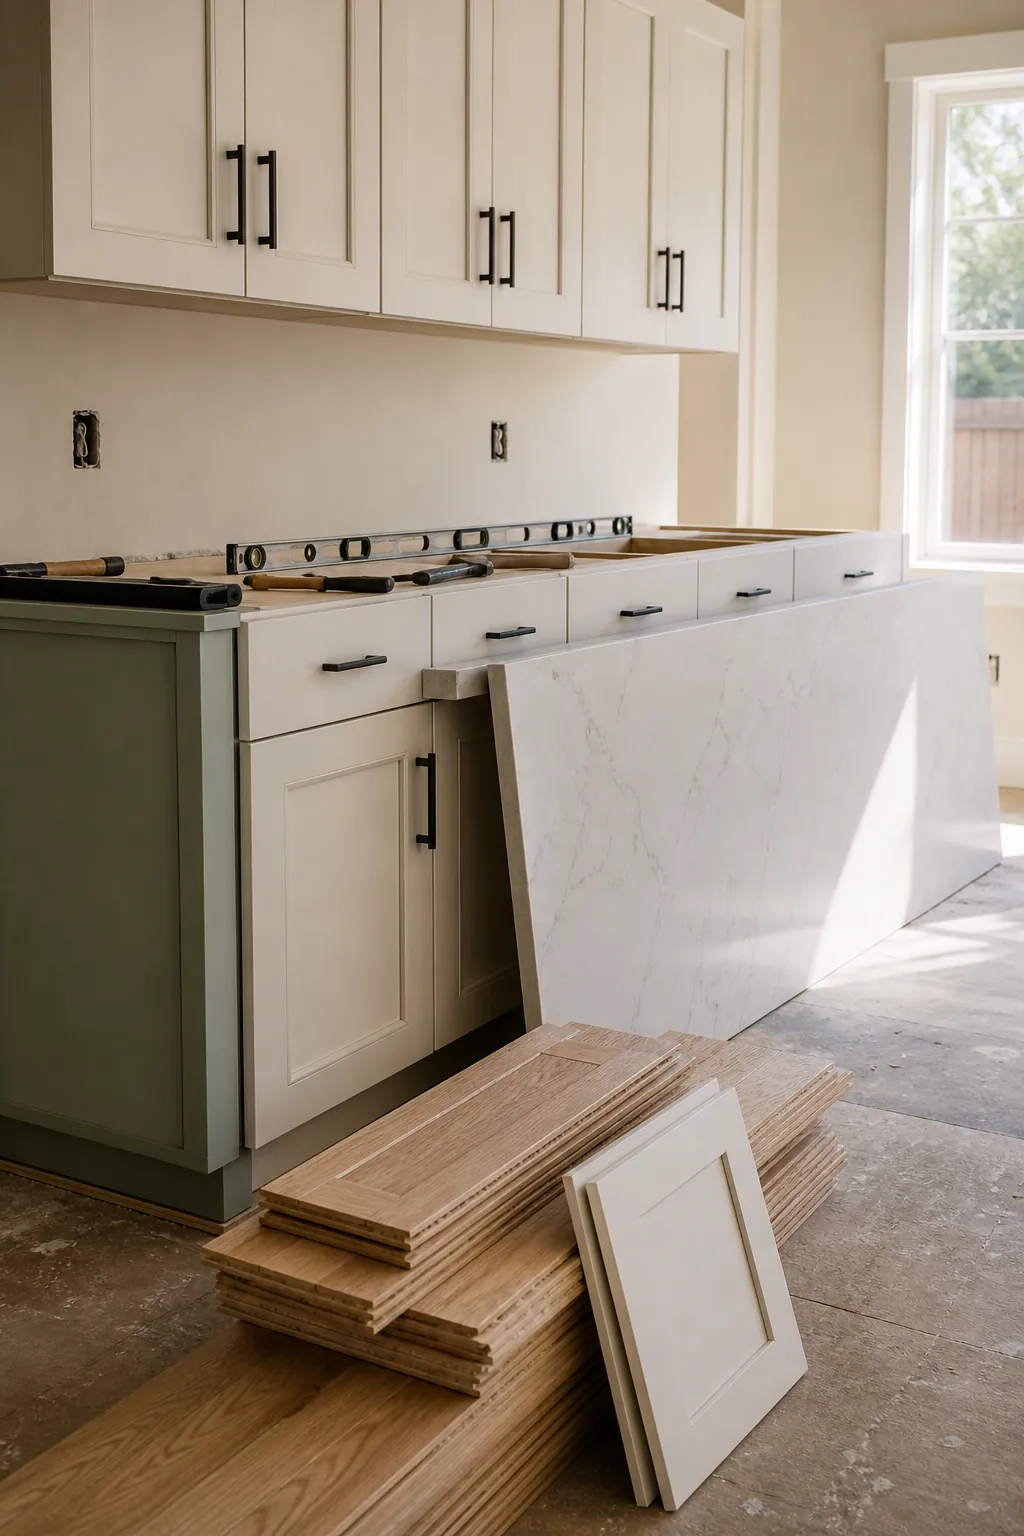
Big offices, fancy showrooms, truck fleets, and layers of management add cost. We keep our operation lean so more of what you invest goes toward the materials, labor, and finish of your remodel.
Request a callTHE WAY WE WORK
Good work.
A better experience.
Clear expectations, thoughtful decisions, and someone accountable for the work. That is the P5 standard.
KNOW WHAT HAPPENS NEXT
A clear plan.
At every step.
Good work starts with a shared understanding of the scope, the decisions, and the next step.
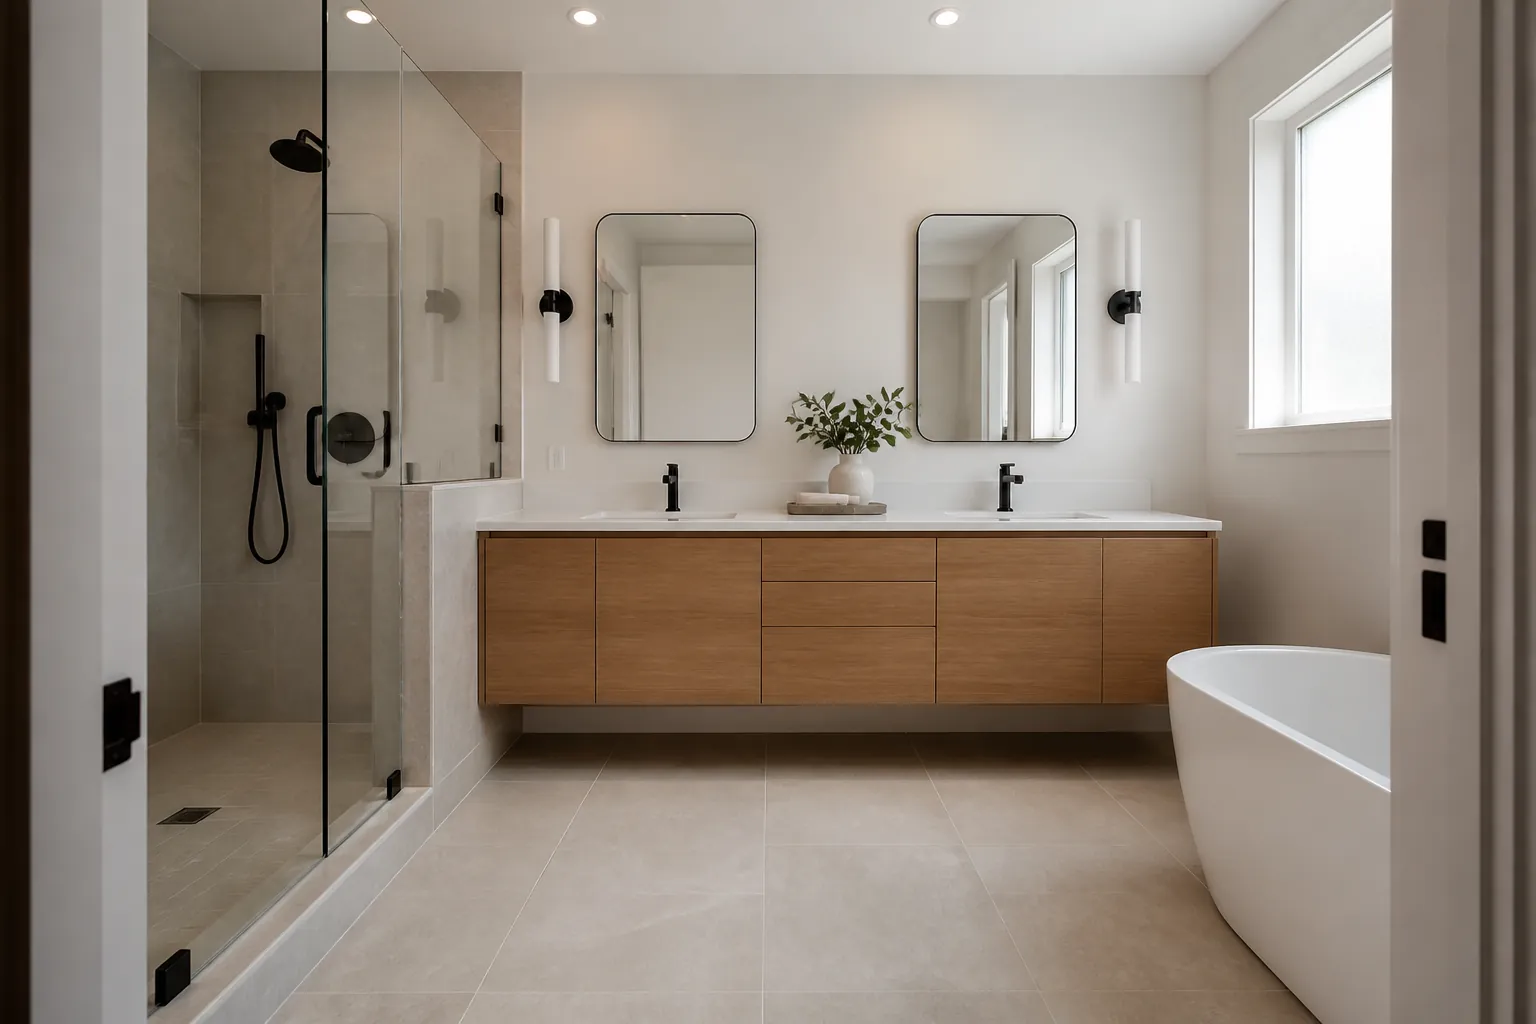
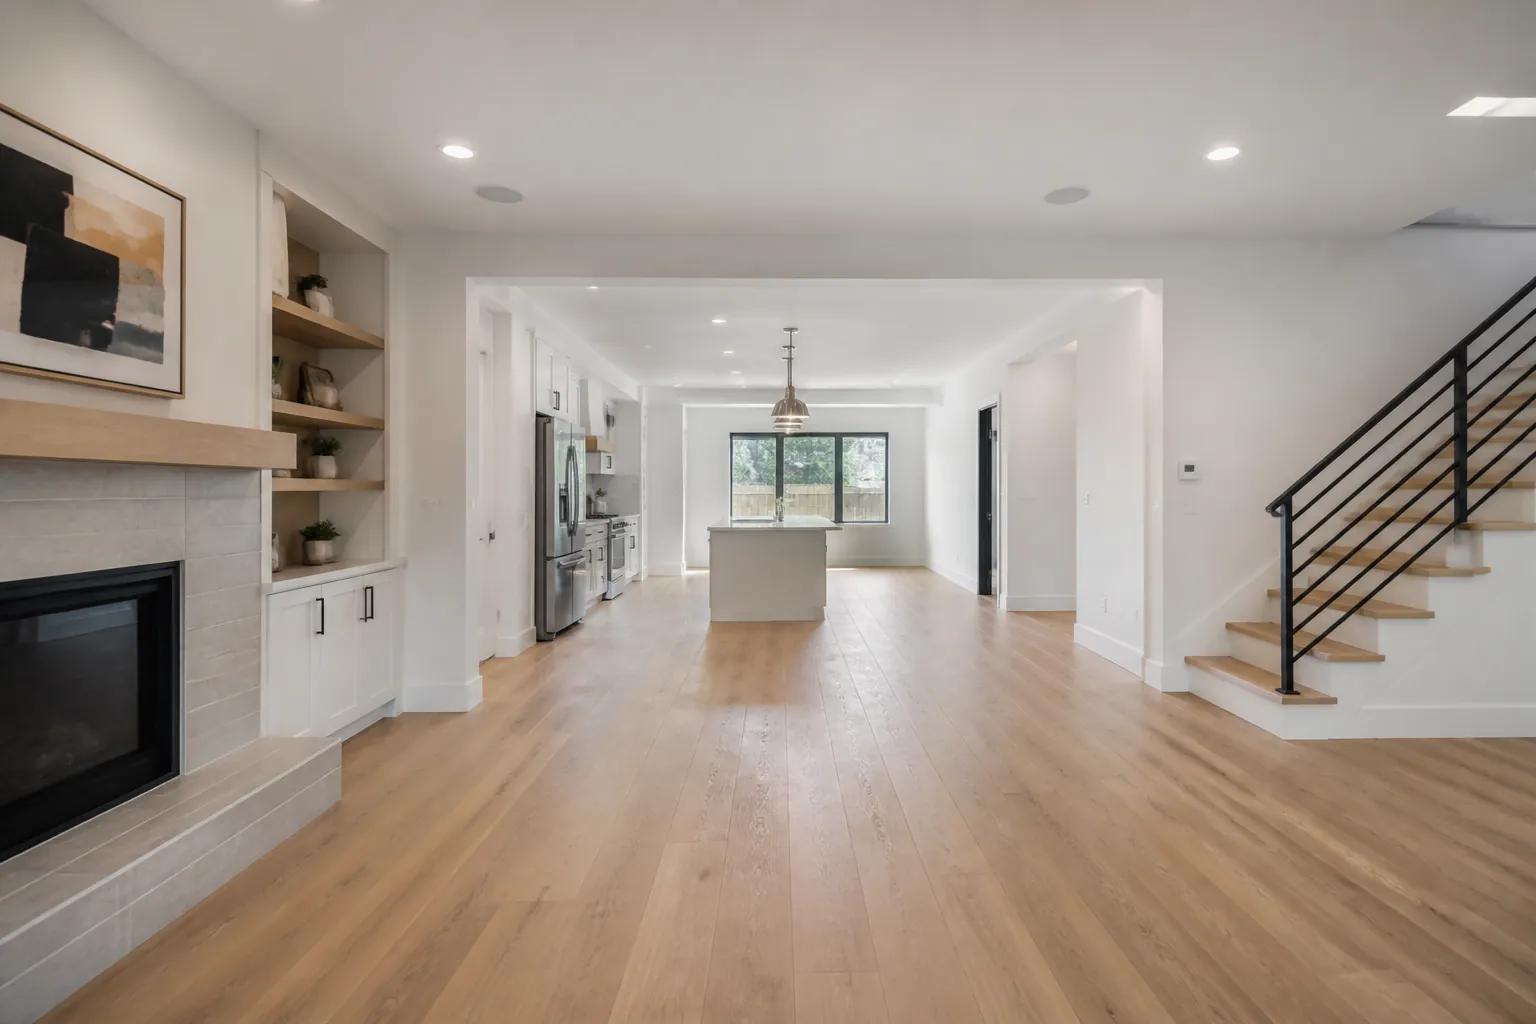
A HOME THAT WORKS FOR YOU.
Thoughtful spaces. Everyday living.
AT HOME IN IDAHO
Local people.
Valley-wide reach.
Serving homeowners throughout the Treasure Valley.
Common questions
Straight answers to the questions that matter
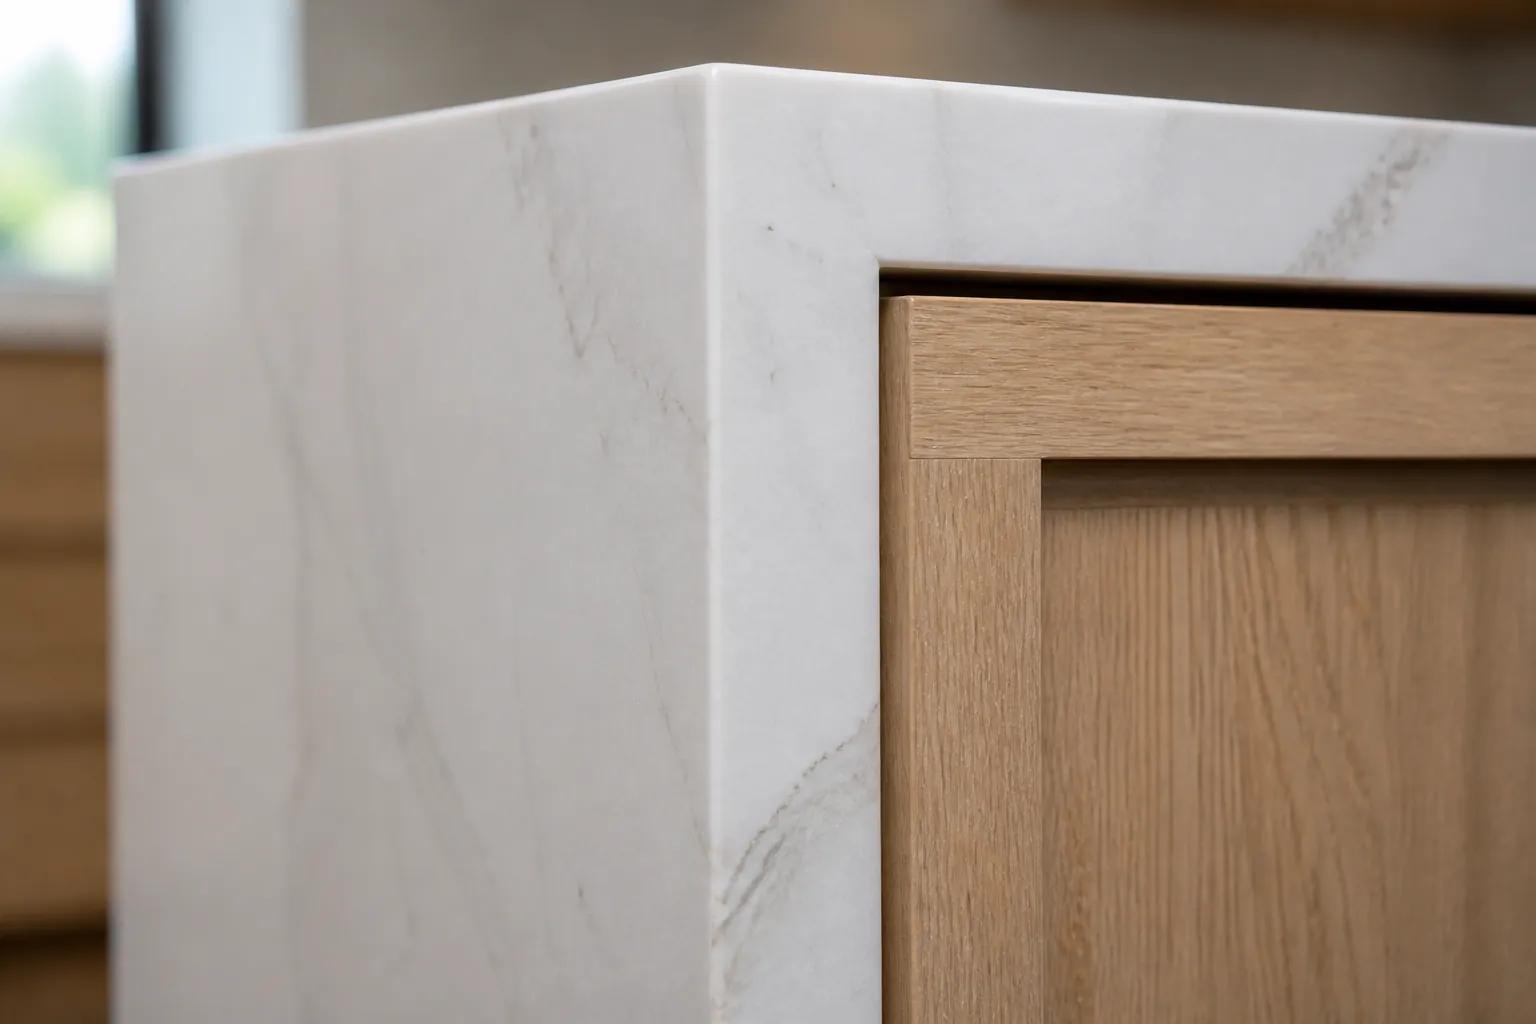
Budget and scope
Clear guidance on what to expect
Planning ranges upfront, a written scope before construction, and standard inclusions on every project - so you always know where things stand.
Planning ranges, not firm bids
Our online estimator and in-home visit provide planning ranges based on project type, size, finish level, and market conditions. Your detailed project evaluation happens at consultation.
Written scope before construction
Before work begins, you receive a written scope outlining what is included, key finish selections, and your project investment. This is your roadmap, not a line-item materials list.
Proactive budget updates
If selections, site conditions, or scope changes affect your budget, we communicate early and in writing before proceeding.
Change orders in writing
Any scope change mid-project requires a written change order with your approval before additional work begins.
Included on every project
- All permits pulled in-house
- Dedicated project manager
- Weekly written progress updates
- Dust barriers and floor protection daily
- Written workmanship guarantee
- Manufacturer warranties passed through
Optional enhancement
3D renderings and visualizations
Optional design upgrade that helps you visualize your finished space before construction begins. Adds to project investment and design timeline, but gives many clients confidence in major layout and finish decisions.
Available on request during your design consultation.
Ask about visualizations
Begin a conversation
Tell us about your home.
We will reach out within one business day to schedule your free 60 to 90 minute in-home visit.
Prefer to text? Text (208) 477-1169. We reply in minutes during business hours (Mon–Fri 9–6, Sat 9–4 MT).
You will leave with planning guidance, design direction, and no obligation.
- No commission-driven salespeople
- No pressure to decide on the spot
- Honest planning ranges, in writing
- Response within one business dayPrefer to text? Text (208) 477-1169. We reply in minutes during business hours (Mon–Fri 9–6, Sat 9–4 MT).