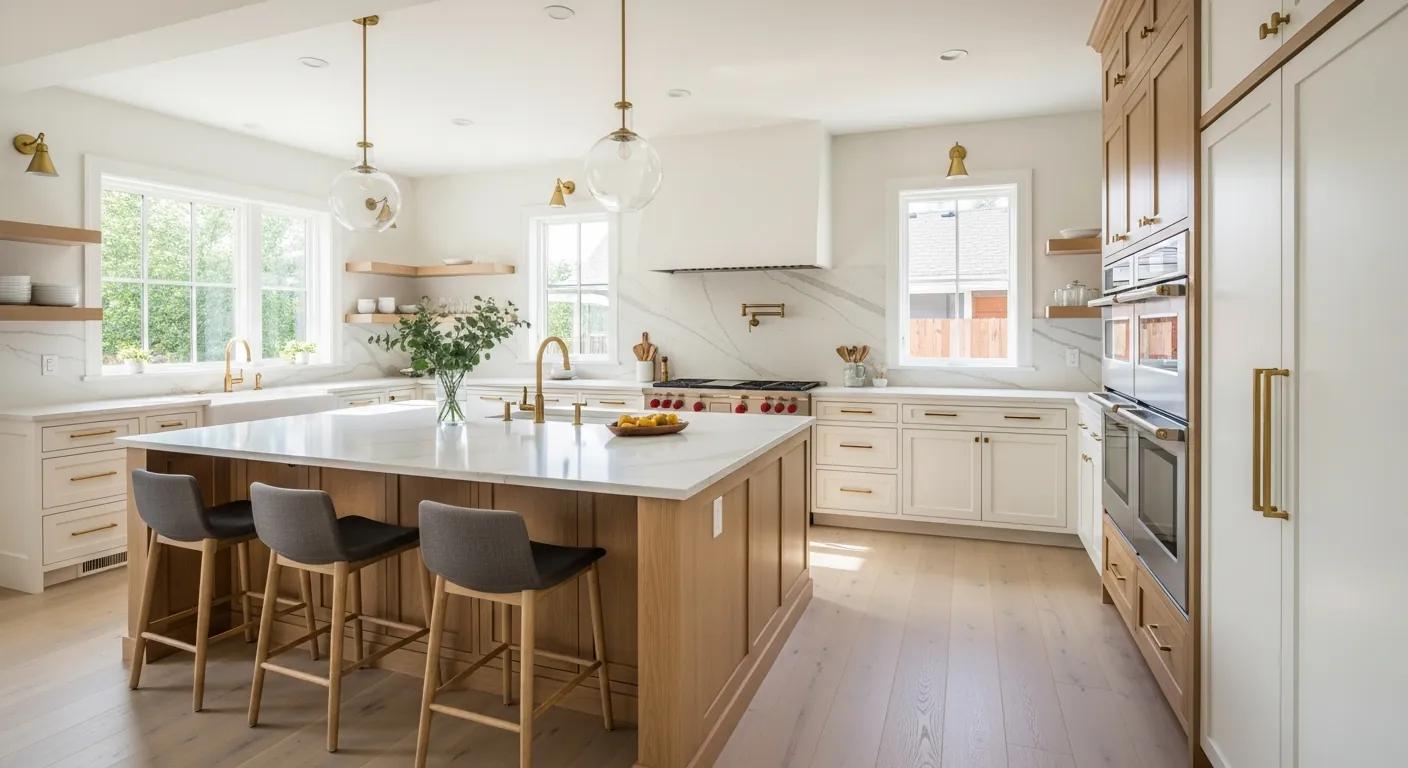
A kitchen remodel is the most rewarding project most homeowners take on - and the most involved. This guide walks you through the whole journey in order: setting a realistic budget, choosing a layout, picking cabinets and countertops, understanding the timeline and permits, and hiring the right team. Read it top to bottom and you will know exactly what to expect and how to get a kitchen you love. It reflects how design-build remodels actually run here in the Treasure Valley.
Budget & timeline snapshot
Most full Treasure Valley kitchen remodels with new cabinets and layout changes land between $37,000 and $110,000+, and take about 8-16 weeks of on-site construction after design and permits. Where you land depends on your kitchen's size, whether you move walls or plumbing, and your finish level - all covered below.
1. Start with your goals, not your finishes
It is tempting to jump straight to tile and cabinet colors, but the best kitchens start with a clear picture of how you want the room to work. Before choosing a single finish, get clear on how you cook, gather, and store things, and what frustrates you about your kitchen today. These goals shape every decision that follows - the layout, the storage, where the money goes - and keep the project focused on the kitchen you actually want to live in.
Before you plan, get clear on
- How you cook and entertain - one cook or several, quick meals or big gatherings
- What frustrates you now - too little counter space, poor storage, a closed-off layout
- Your must-haves versus nice-to-haves, so the budget goes to what matters most
- How long you plan to stay - it shifts the balance between resale value and personal enjoyment
- A realistic budget range, including a contingency (more on that next)
2. How much a kitchen remodel costs in Boise
Kitchen remodels span a wide range because they cover everything from a finish refresh to a full gut with a new layout. It helps to think in three tiers:
- Mid-range refresh - new cabinets or refacing, quality countertops, updated fixtures and appliances, keeping the existing layout. The most budget-friendly full remodel.
- Full remodel with layout changes - new cabinets, counters, and finishes plus moving the sink, appliances, or a wall. This is where most Treasure Valley kitchens land, typically $37,000-$110,000+.
- High-end / luxury - custom cabinetry, premium stone, professional appliances, and structural changes like opening to the living room. Costs rise well beyond the mid-range.
Tip
Always hold a 10-15% contingency for surprises. Older Boise and Bench homes routinely reveal outdated wiring, worn plumbing, or hidden damage once walls open - the contingency keeps a surprise from derailing the whole project.
Cabinets are usually the single largest line item (often a quarter to a third of the total), followed by countertops, appliances, and labor. For a full breakdown of what drives the number, see our Kitchen Remodel Cost guide and what impacts remodeling costs.
3. Choose a layout that works
Layout is the foundation of a great kitchen - get it right and the room feels effortless; get it wrong and no finish will fix it. The classic principle is the work triangle: keep the sink, stove, and refrigerator close enough for efficient movement but not cramped, with no leg blocked by through-traffic. Modern kitchens layer work zones (prep, cook, cleanup, storage) on top of that idea.
The common layouts - galley, L-shaped, U-shaped, island, and peninsula - each suit different spaces. Our Kitchen Layout Ideas for Boise Homes guide walks through which fits ranches, bungalows, and newer builds.
Key point
An island needs about 42-48 inches of clearance on every side, which usually means a kitchen at least 12-13 feet wide. If your space is tighter, a peninsula delivers most of the benefit without cramping the room. See the Kitchen Island Design guide.
4. Cabinets, countertops, and appliances
These three choices define the look, function, and much of the cost of your kitchen.
Cabinets. The most visible and expensive element. Semi-custom cabinets hit the sweet spot for most remodels, and the smartest upgrade is not a fancier door but better storage - deep drawers, pull-outs, and corner solutions you will appreciate every day. Timeless door styles and colors (shaker, warm neutrals, a sage or navy accent) age far better than trend-driven choices. See Kitchen Cabinet Trends.
Countertops. Quartz and quartzite are the two most-requested surfaces, with different trade-offs in durability, maintenance, and look. Our Quartz vs Quartzite guide compares them in detail.
Appliances. Choose these early, because their sizes and rough-in requirements affect cabinetry and layout. Appliances are typically client-supplied; a good design-build team guides selection and coordinates the rough-in.
Where to splurge, where to save
Invest in the things that are hard to change and used daily - cabinets, counters, and quality drawer hardware. Save on the easily swapped items - cabinet pulls, paint, and light fixtures - which you can refresh affordably down the road.
5. The kitchen remodel process, step by step
A well-run design-build kitchen remodel follows a clear sequence. Knowing it helps you see where you are and what comes next:
- Consultation & scope - we visit your home, learn your goals, look at the space, and talk through possibilities and rough budget.
- Design & selections - the layout is finalized and every material and fixture is chosen. Nothing should be left to decide once construction starts.
- Estimate & permits - the scope is priced in detail and permits are pulled. Materials are ordered so they arrive before demo.
- Demolition - the old kitchen is removed, and any hidden surprises are uncovered and addressed.
- Rough-in - plumbing, electrical, and any framing changes go in, followed by inspection.
- Cabinets, counters & tile - cabinets are installed, countertops templated and set, and backsplash and flooring completed.
- Finishes & final - appliances, fixtures, paint, and hardware go in, then a final inspection and walk-through punch list.
Tip
The single biggest thing you can do to keep a remodel on time and on budget is to finalize every selection before demolition begins. Decisions made mid-construction become expensive change orders that ripple through the schedule.
6. How long a kitchen remodel takes
Plan for roughly 8-16 weeks of on-site construction for a typical kitchen, plus design, selections, and permitting before that - so the full project often spans several months from first meeting to finished kitchen. Cabinet lead times frequently drive the calendar, which is why ordering at design lock matters. Tile work and its cure times are the longest on-site phase. Our Kitchen Remodel Timeline breaks it down week by week.
7. Permits, structural work, and open-concept
Any project that changes the layout, moves plumbing or electrical, or removes a wall requires permits and inspections - which protect your safety, your insurance, and your home's value at resale. A reputable design-build contractor handles permitting for you.
Important
Dreaming of opening the kitchen to the living room? That wall may be load-bearing. Removing it means an engineered beam, posts, a permit, and often rerouting wiring or plumbing hidden inside - real cost and structural work, not a weekend demo. Never assume; have it evaluated. Our Open-Concept Kitchen Remodeling guide explains what it takes.
8. Hiring the right team
The contractor you choose influences your result more than almost any other decision. A design-build firm handles design, budget, permits, and construction under one roof, so there is no finger-pointing between a separate designer and builder and one team is accountable from concept to completion.
Vet any contractor for
- Proper licensing and insurance, and local permit experience
- A detailed, written scope and estimate - so bids can be compared fairly
- Relevant kitchen experience and real local references
- Clear communication and a single point of contact during construction
Learn how to compare teams in our Questions to Ask a Contractor and Design-Build vs General Contractor guides.
9. Avoid these common mistakes
Watch out for
- Underbudgeting with no contingency - the top cause of remodel stress.
- Choosing on price alone - a suspiciously low bid usually reflects missing scope or corners cut where you cannot see.
- Changing your mind mid-project - decisions are cheap on paper and expensive once walls are up.
- Skimping on lighting and storage - the two upgrades homeowners most often wish they had prioritized.
For the full list, see Remodeling Mistakes to Avoid. And remember a kitchen remodel is also one of the strongest returns in a home - our Kitchen Remodel ROI guide covers how to maximize it.
Ready to plan your kitchen?
The fastest way to turn these ideas into a real plan is to have a designer see your space. Our free in-home consultation pairs design direction with an honest budget, so you learn what is possible and what it costs in one conversation. When you are ready, schedule a consultation or try the instant estimator.