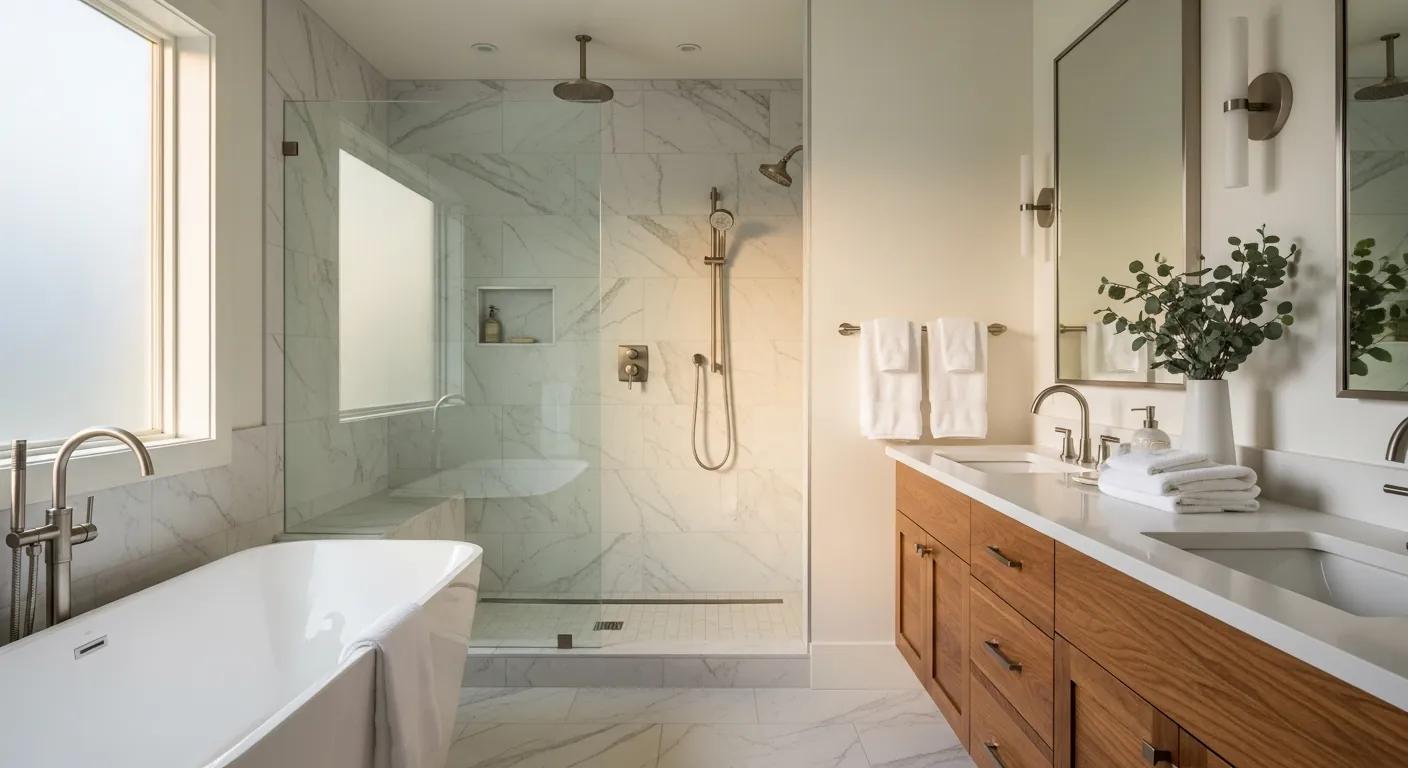
A bathroom remodel packs a lot of complexity into a small room - plumbing, waterproofing, tile, ventilation, and fixtures all in a few square feet. This guide walks you through it in order: budgeting, planning the layout, choosing a shower and vanity, the construction process and timeline, the waterproofing that makes or breaks the job, and designing for the long term. Read it top to bottom and you will know exactly how to get a bathroom that is beautiful and built to last.
Budget & timeline snapshot
Guest and hall baths often plan $18,000-$45,000; primary baths with a curbless shower and layout changes commonly reach $35,000-$85,000+. Most bathrooms take about 3-6 weeks of on-site construction after design and permits, driven largely by tile and its cure times.
1. Start with how the bathroom needs to work
Before choosing tile, get clear on what the room needs to do. Who uses it, and how? Is the frustration a cramped layout, dated fixtures, poor storage, bad ventilation, or a tub no one uses? Are you planning to stay in the home long term? Your answers shape the layout, the shower-versus-tub decision, and where the budget goes.
Before you plan, decide
- Who uses this bathroom and how - a busy family bath, a primary retreat, or a guest powder room
- Shower, tub, or both - and whether you truly use a tub
- Storage needs - vanity drawers, a linen cabinet, recessed niches
- Whether to build in accessibility now for the long term (more below)
- Your realistic budget, including a 10-15% contingency
2. What a bathroom remodel costs in Boise
Bathroom cost scales with size, whether you move plumbing, and finish level. Think in tiers: a guest or hall bath update, a primary bath with a quality walk-in shower and updated vanity, and a luxury primary with a freestanding tub, premium tile, and custom features. Keeping fixtures near their existing plumbing is one of the biggest ways to control cost. See our Bathroom Remodel Cost guide for a full breakdown.
Where to spend
The shower is used every day and is usually the centerpiece - it is worth prioritizing, especially the parts you cannot see. Spend on waterproofing and skilled tile installation first, then finishes to taste.
3. Plan the layout and the wet zone
A good bathroom layout respects standard clearances and groups plumbing to control cost. Keep the tub and shower together in one wet zone to simplify waterproofing and keep the rest of the room drier, and place the toilet out of the direct sightline from the door. Our Bathroom Layout Planning guide covers clearances and arrangements in detail.
Key clearances
Leave about 21 inches (30 is better) of clear space in front of fixtures, 15 inches from a toilet centerline to any wall or fixture, and size a shower at least 36 x 36 inches for comfort. In a tight bath, a pocket door reclaims the floor a swinging door wastes.
4. Showers, tubs, and vanities
These choices define the room. A walk-in shower is the most-requested feature - open, clean, and spa-like; our Walk-In Shower guide covers sizing, glass, and features. A curbless (zero-threshold) shower looks sleek, makes a small bath feel larger, and is the gold standard for accessibility - see the Curbless Shower guide. For the vanity, prioritize storage and a durable top. In small baths, a floating vanity and frameless glass open up the space - see Small Bathroom Remodel Ideas, and for the high end, Luxury Bathroom Features.
5. Waterproofing: the part you cannot see
Do not cut corners here
The most important part of any bathroom is invisible: the waterproofing behind the tile. A proper membrane, a correctly sloped shower floor, and sealed seams keep water out of your framing and subfloor. Beautiful tile over bad waterproofing will fail - causing rot and mold that are hidden until the damage is severe. This is the single best reason to hire a skilled installer rather than the cheapest bid.
Good ventilation matters just as much for longevity - a properly sized exhaust fan vented outside controls the moisture that otherwise causes mold and damages finishes. Both belong in the plan from the start.
6. The bathroom remodel process, step by step
- Consultation & scope - we assess the space, your goals, and rough budget.
- Design & selections - layout finalized, every tile, fixture, and finish chosen.
- Estimate & permits - detailed pricing, permits pulled, materials ordered before demo.
- Demolition - the old bath is removed to studs and subfloor; surprises are addressed.
- Rough-in & inspection - plumbing and electrical are run and inspected.
- Waterproofing & tile - the shower is waterproofed and tiled, with cure times that cannot be rushed - the longest phase.
- Fixtures & finish - vanity, toilet, glass, paint, and hardware, then final inspection.
Tip
Shower glass is usually measured only after the tile is set, then fabricated over one to two weeks - a normal, built-in wait. Finalizing selections before demo keeps everything else moving.
7. Design for the long term
A remodel is the ideal moment to build in aging-in-place features that keep a bathroom safe and usable for decades - and they look like high-end design, not a hospital. A curbless shower, a bench, comfort-height fixtures, lever handles, and slip-resistant floors all help, and adding grab-bar blocking inside the walls now costs almost nothing while the walls are open. Our Aging-in-Place Bathroom Design guide shows how to do it beautifully.
Cheap insurance
Even if you do not want visible grab bars today, have plywood blocking added in the shower and toilet walls during the remodel. Bars can then be mounted securely anywhere later without opening the wall again.
8. Hiring the right team
Because so much of a bathroom's quality is hidden - waterproofing, slope, ventilation - the installer matters enormously. A design-build team handles design, permits, and construction under one roof, so one team is accountable for the finished result.
Vet any contractor for
- Proper licensing, insurance, and local permit experience
- A detailed written scope so bids compare fairly
- Real bathroom experience and local references
- A clear approach to waterproofing and ventilation
See Questions to Ask a Contractor to compare teams well.
9. Value and mistakes to avoid
Bathrooms are among the more reliable value-adding remodels, and adding a bathroom where a home has too few can add significant value - see Bathroom Remodel ROI. Avoid the common traps: beautiful finishes over poor waterproofing, over-personalizing beyond the neighborhood, and skimping on ventilation or storage. Quality where it counts pays off for decades.
Ready to plan your bathroom?
The best next step is to have a designer see your space and give you an honest budget. When you are ready, schedule a free consultation or try the instant estimator.