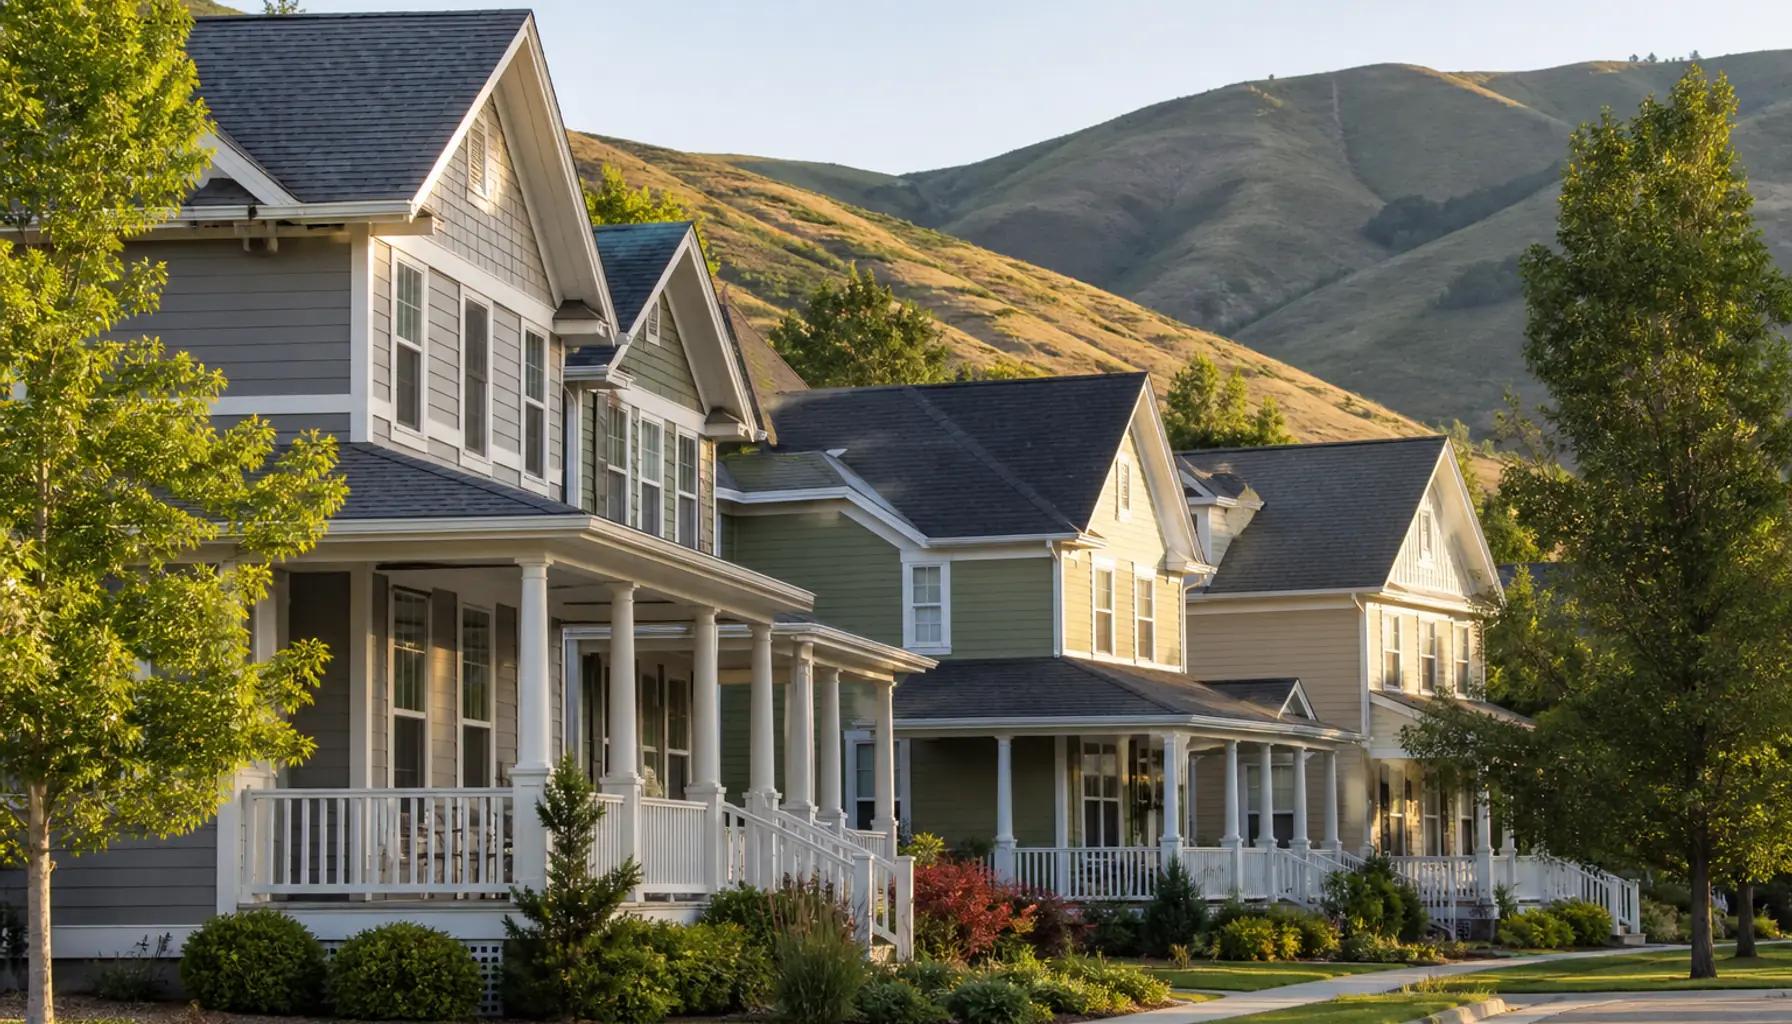
Hidden Springs permit snapshot
Hidden Springs remodeling permits route through Ada County plan review. Structural changes, layout moves, and additions all require it - and a design-build contractor handles the submissions and inspections for you. See Ada vs Canyon County permit timelines.
Remodeling in Hidden Springs
Hidden Springs emphasizes architectural harmony - exterior and addition projects need careful design review.
This neighborhood guide links local housing context, permits, and services - start with the Treasure Valley hub for valley-wide planning.
Hidden Springs HOA and exterior coordination
Architectural review adds calendar time. Exterior remodels should match community standards for stone, roofing, and color palettes.
Interior kitchen and bath work still dominates, often with premium fixture levels.
Hidden Springs homes, twenty years on
Hidden Springs is a planned village in the Boise foothills (ZIP 83714) built mostly between the late 1990s and 2010s, with traditional architecture and tight community design standards. The first generation of homes is now at the classic remodel age: kitchens and primary baths that were premium in 2002 read dated next to current finishes, and owners who love the community's schools, trails, and village core are upgrading in place rather than leaving.
Typical scope runs kitchen refreshes with island reconfiguration, wet-room primary bath conversions, and basement build-outs. Anything touching the exterior - windows, doors, rooflines, additions - goes through the community's architectural review first, and we build that step into every Hidden Springs schedule.
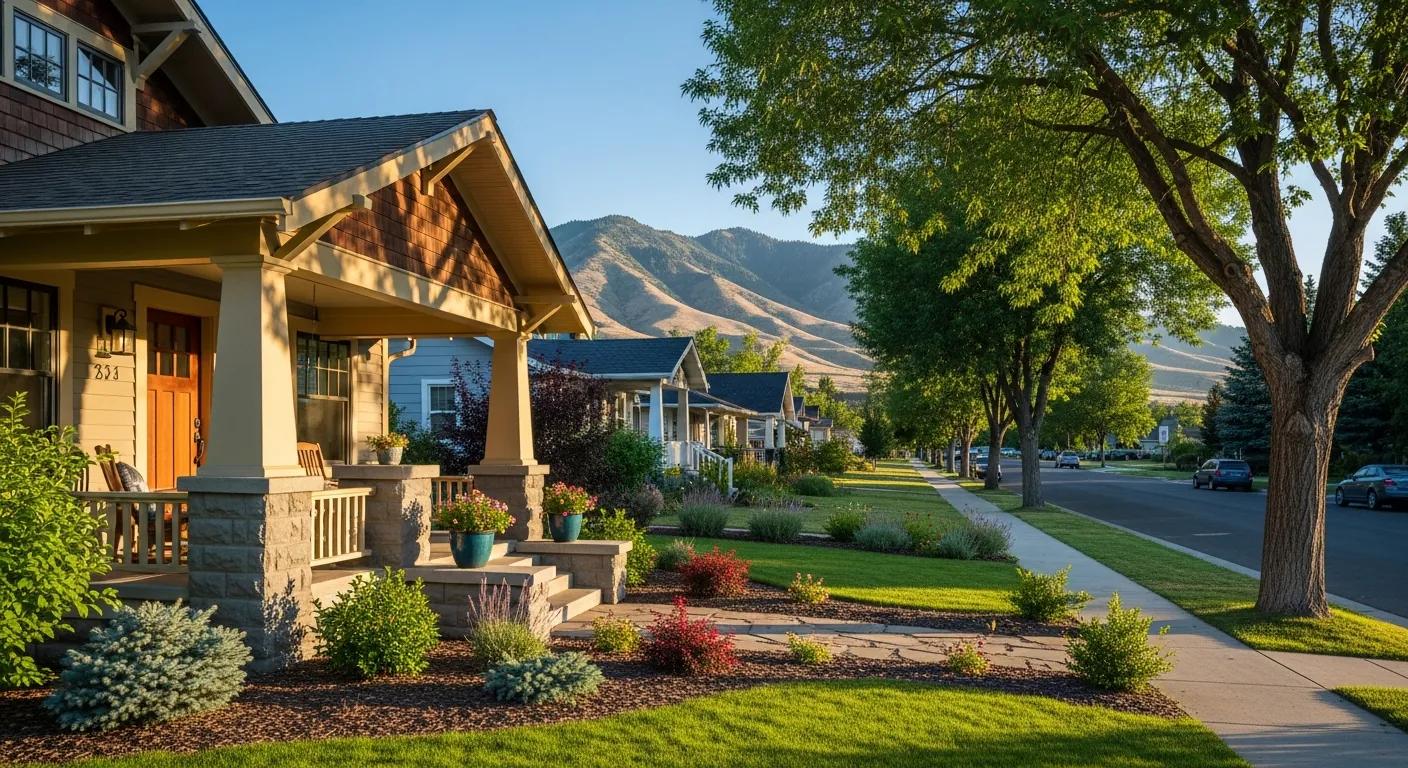
Services and planning ranges
Kitchen · Bathroom · Whole-home · Additions · Hidden Springs area page.
Planning bands: Boise Remodeling Cost Guide.
Permits and property jurisdiction in Hidden Springs
For a project in Hidden Springs, confirm the property jurisdiction before applying. The city building department is the starting point for property within city limits; unincorporated property follows the county process. Required building and trade permits depend on the work. Confirm fees, inspections and current review times with the authority for the actual address.