What impacts remodeling costs in Boise?
Tap to expand
What impacts remodeling costs in Boise?
Remodeling costs in Boise are driven most by scope, finish level, layout and structural changes, system upgrades, existing conditions, selections, permits, timeline, and the contractor model you choose - not by square footage. Two homes of identical size can differ by tens of thousands of dollars depending on these factors. Understanding them helps you spend where it matters, avoid surprises, and read a bid intelligently. This article is part of our Boise Remodeling Cost Guide.
1. Scope: what you actually change
Tap to expand
1. Scope: what you actually change
Scope is the biggest lever, full stop. A cosmetic refresh that keeps every wall and pipe in place is a fraction of a gut renovation of the same house. Before anything else, get clear on whether you are updating surfaces, reworking layout, or rebuilding systems - because that decision moves your budget more than any finish selection ever will. Many homeowners can hit their goals with a narrower scope than they first imagine, and a good design-build partner will tell you honestly when a smaller scope solves the real problem.
2. Finish level
Tap to expand
2. Finish level
Finish tier multiplies across every surface in the project. The difference between stock and custom cabinetry, porcelain and natural stone, or builder-grade and designer fixtures is modest on any single item - but repeated across a whole kitchen or house, it compounds into a major swing. The smart move is to choose a finish level you can carry consistently, and to splurge selectively on the elements you touch and see every day while economizing on the ones you do not.
3. Layout changes
Tap to expand
3. Layout changes
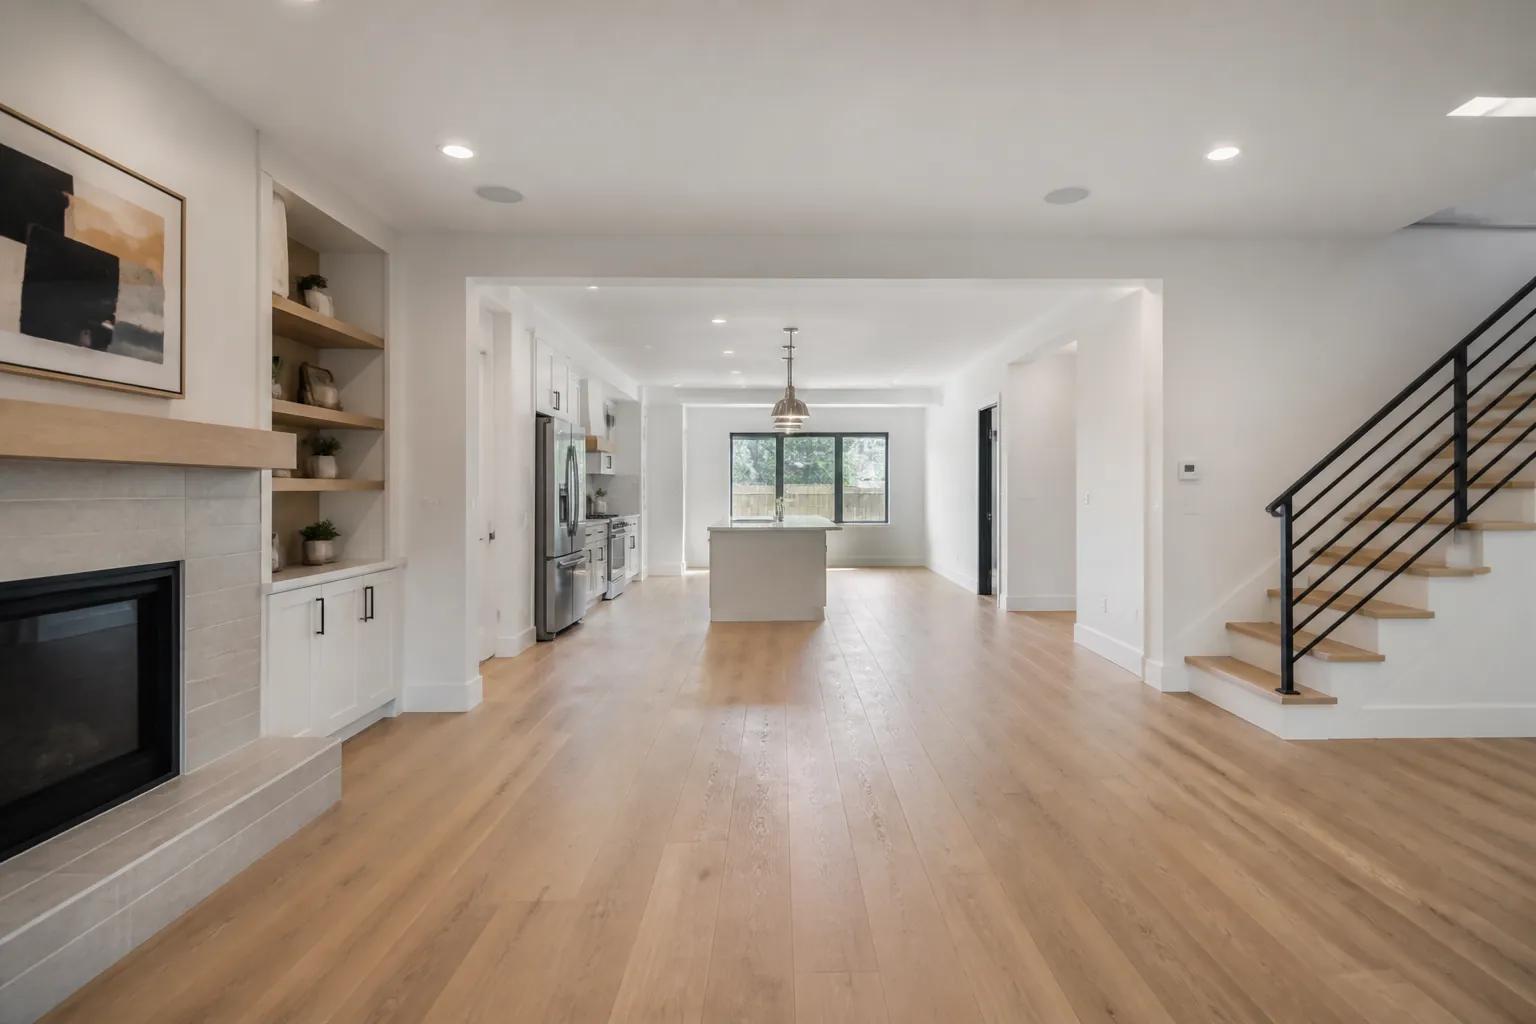
Moving things is expensive. Relocating a sink, range, or toilet means new supply and drain lines and often subfloor work. Removing a wall to open a floor plan may require a beam, structural engineering, and plan review. A layout that respects existing plumbing and structure can deliver most of the benefit at a fraction of the cost, which is why the best remodels are designed to work with the house, not against it. See open-concept remodeling for how layout changes price out.
4. Mechanical, electrical, and plumbing (MEP)
Tap to expand
4. Mechanical, electrical, and plumbing (MEP)
The systems you cannot see often carry the cost you did not expect. Upgrading an undersized electrical panel, replacing aging HVAC, or re-piping galvanized plumbing are common in older Treasure Valley homes and add real money. They are also the smartest time to do this work - while walls are already open - so rather than a surprise, treat likely system upgrades as a planned part of the budget from the start.
5. Structural work
Tap to expand
5. Structural work
Anything that changes how the house carries load - removing bearing walls, adding beams, raising ceilings, or building a second story - requires engineering and adds cost. Structural work is also weather- and schedule-sensitive. It is worth every dollar when it unlocks the space you want, but it should be identified early so it is designed and priced correctly rather than discovered mid-project.
6. Existing conditions
Tap to expand
6. Existing conditions
Older homes hold surprises. Once demolition opens the walls of a pre-1980 North End, Bench, or East Boise home, crews may find knob-and-tube wiring, galvanized plumbing, missing insulation, water damage, or framing that is out of level. None of this is anyone's fault - it is the reality of renovating a lived-in house - but it is why a 10-15% contingency (higher for very old homes) is essential. A funded contingency turns a discovery into a scheduled fix instead of a crisis.
7. Selections and change orders
Tap to expand
7. Selections and change orders
The most avoidable cost driver is indecision. When selections - cabinets, tile, fixtures, appliances - are not finalized before demolition, the project stalls or proceeds on assumptions, and changes made mid-construction become expensive change orders. Locking every selection before the first wall comes down is the single most effective way homeowners keep a budget intact. A disciplined design phase exists precisely to get these decisions made calmly, before the clock is running.
8. Permits and jurisdiction
Tap to expand
8. Permits and jurisdiction
Permits are required whenever you change layout, structure, or systems, and they carry both fees and timeline. Ada County (Boise, Meridian, Eagle) and Canyon County (Nampa, Middleton, Caldwell) use different portals and review timelines, and additions take longer to review than interior remodels. Permitting is not optional on most real remodels, so build its cost and time into the plan - see our Ada vs Canyon County permit timelines.
9. Timeline and contractor model
Tap to expand
9. Timeline and contractor model
How fast you want the work done, and who does it, both affect cost. Compressed schedules can require overtime or premium material lead times. And the delivery model matters: in the traditional design-bid-build approach, a designer's plans go out to separate contractors, and budget problems surface late as change orders. A design-build team prices during design, so cost feedback happens while ideas are still on paper - which tends to produce a more predictable final number. The trade-off between models is a real cost factor, not just a preference.
A worked example: same kitchen, very different cost
Tap to expand
A worked example: same kitchen, very different cost
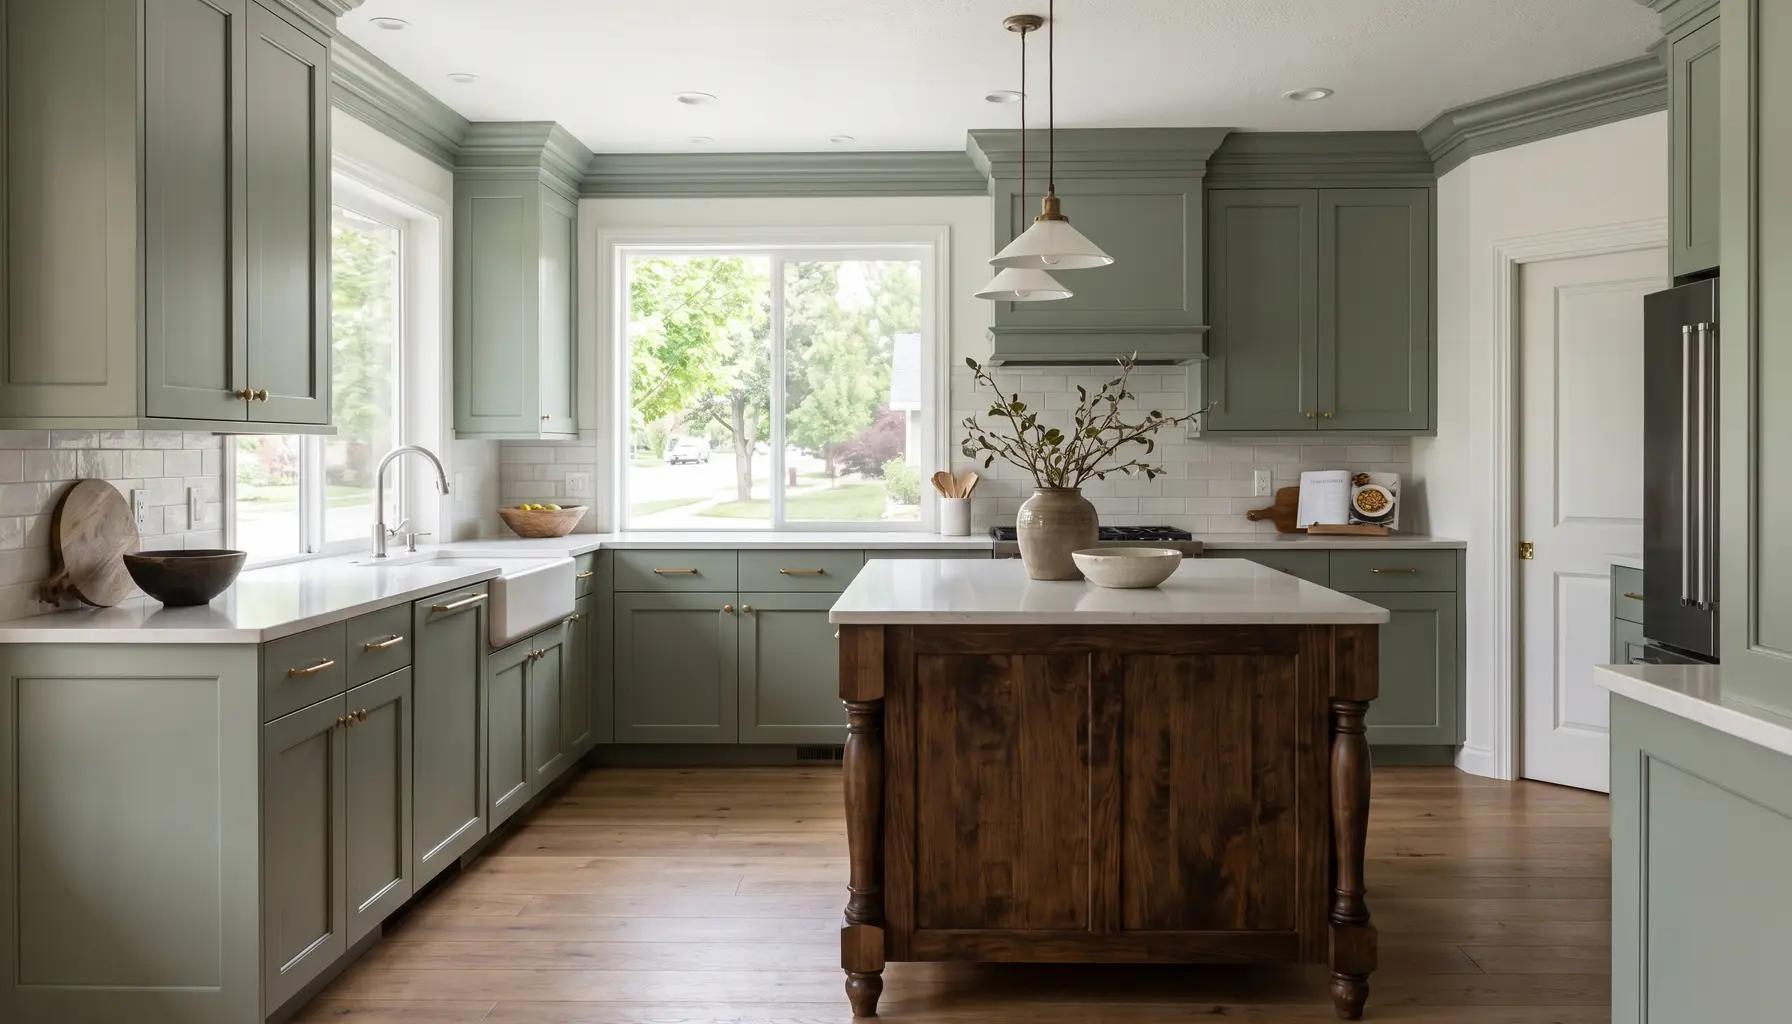
Consider two Boise homeowners remodeling kitchens of the same size. The first keeps the existing layout - sink, range, and refrigerator stay put - chooses quality semi-custom cabinets and a durable mid-tier quartz, keeps the existing hardwood, and finalizes every selection before demolition. Their project runs smoothly and lands in the middle of the planning range, because nothing fights the house and nothing changes mid-stream. The second homeowner, in an identical kitchen, decides to move the sink to the island and relocate the range to another wall (new plumbing, gas, and electrical), removes a wall to the dining room (a beam and engineering), selects fully custom cabinetry and a natural-stone island with a waterfall edge, and makes several finish changes after cabinets are already ordered. Their project costs nearly twice as much - not because the room is bigger, but because of layout changes, structural work, finish tier, and change orders, four of the nine drivers above stacking on top of each other. The square footage never changed. This is why experienced homeowners and good contractors talk about scope and selections, not size, when they talk about cost - and why the biggest savings come from decisions made early, on paper, before a single wall comes down.
How to control your remodeling costs
Tap to expand
How to control your remodeling costs
The good news is that most of these drivers are within your control. Define scope tightly, keep plumbing and structure where they are when you can, choose one consistent finish tier, lock selections before demo, plan for system upgrades and permits rather than being surprised by them, and hold a real contingency. Finally, when you compare bids, compare aligned scopes - not just totals - because a low number often hides an excluded permit or an allowance too small to hit your selections. Our guide on why remodeling bids vary shows how to read them.
How to spot cost drivers before you start
Tap to expand
How to spot cost drivers before you start
The best time to identify what will drive your cost is before you commit - ideally before you even buy a home you plan to renovate. A few observations tell you a lot. The age of the home signals likely system upgrades: a pre-1980 house probably needs some combination of electrical, plumbing, and insulation work. The current layout reveals whether your goals require moving walls or plumbing, the expensive kind of change. The location of the kitchen and baths relative to where you want them tells you whether wet-room relocation is on the table. Visible finish level and condition hint at whether you are refreshing or replacing. And the lot and exterior matter if an addition is in your future. Walking a home with these questions in mind - or better, walking it with a design-build team during a consultation - turns vague worry about cost into a specific, plannable list. Homeowners who understand their cost drivers early make better decisions about scope, budget, and even which house to buy.
The hidden cost of an unclear or rushed plan
Tap to expand
The hidden cost of an unclear or rushed plan
One cost driver deserves special attention because it is entirely self-inflicted: an unclear or rushed plan. When a project starts before selections are final and drawings are complete, every unmade decision becomes a mid-construction question - and questions asked while crews are on site are answered with change orders, delays, and stress. A wall gets framed before you decide where the outlets go; cabinets arrive before you confirm the appliance sizes; tile is ordered before the layout is settled. Each correction costs more than it would have on paper. The antidote is a disciplined design and preconstruction phase that gets every decision made calmly, in advance, so construction is execution rather than improvisation. This is one of the strongest arguments for a design-build approach and for resisting the urge to start demolition before the plan is truly ready. The money you "save" by rushing is almost always spent back, with interest, in change orders.
Local factors across the Treasure Valley
Tap to expand
Local factors across the Treasure Valley
Neighborhood shapes several of these drivers at once. Older Boise cores bring character and concealed conditions; newer Meridian, Kuna, and Nampa homes bring current systems and builder-grade layouts ready to reconfigure; Eagle and Foothills homes bring premium finish expectations and sloped lots. Knowing your home's era and location helps you anticipate which cost drivers will matter most. Explore how the pieces price out in our kitchen, bathroom, and whole-home cost guides.
Turn cost drivers into a real plan
Tap to expand
Turn cost drivers into a real plan
The fastest way to see how these factors apply to your home is a walk-through with a team that prices as it plans. Our free in-home visit reviews your goals and existing conditions and gives you an honest range with no obligation. When you are ready, schedule a consultation, use the instant estimator, or read the full Boise Remodeling Cost Guide.