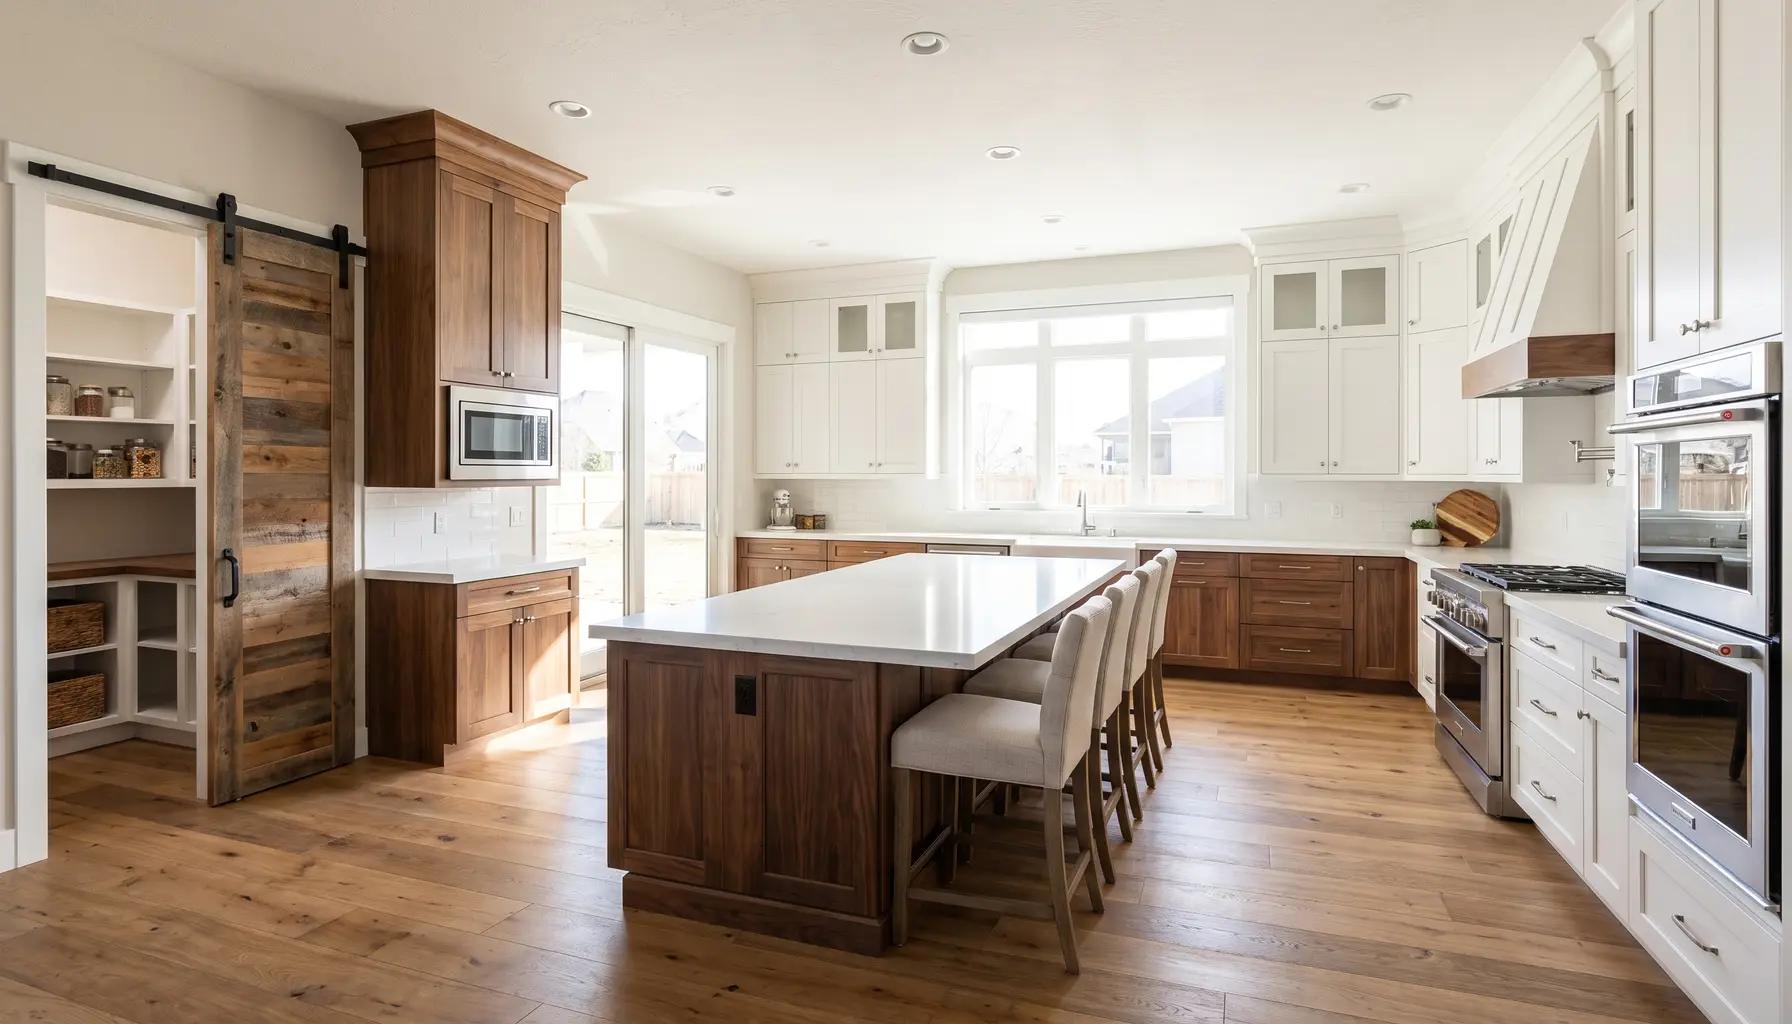
Is an open-concept kitchen right for your Boise home?
Tap to expand
Is an open-concept kitchen right for your Boise home?
Open-concept kitchen remodeling means removing one or more walls so the kitchen flows into the dining and living areas - and the whole project hinges on whether the wall is load-bearing. A non-structural wall comes down relatively easily; a load-bearing wall can still be removed, but it requires an engineered beam, support posts, and a permit, which adds cost and complexity. Beyond the structure, an open kitchen needs strong ventilation, thoughtful zoning, and design that ties the spaces together so it feels intentional rather than like one big undifferentiated room. It is one of the most requested and highest-impact remodels in the Treasure Valley, and also one of the more involved. This guide walks through what it really takes. It is part of our Boise Kitchen Remodeling Guide and builds on our kitchen layout ideas.
Why homeowners want open concept
Tap to expand
Why homeowners want open concept
The appeal is easy to understand. Removing the wall between a closed kitchen and the living or dining room floods the space with light, since windows on both sides now share their daylight. It connects the cook to everyone else - you can prep dinner while helping with homework, watching the game, or talking with guests, instead of being isolated in a separate room. And it creates a great space for entertaining, where a party naturally flows between kitchen, dining, and living areas. For many Boise homeowners in older homes with small, closed-off kitchens, opening up the plan is the single change that most transforms how the house feels to live in. That emotional payoff is real and is why open concept remains so popular - but it is worth pairing that vision with a clear-eyed look at what the project involves.
The structural question that decides everything
Tap to expand
The structural question that decides everything
Before anything else, one question governs the entire project: is the wall load-bearing? A load-bearing wall carries weight from the roof or floors above; a non-load-bearing (partition) wall simply divides space. Removing a partition wall is straightforward - demolition, then patching the floor, ceiling, and adjacent walls. Removing a load-bearing wall is a bigger undertaking: the load it carries must be transferred to a new beam (engineered wood or steel) supported by posts at each end, which in turn need adequate footings below. This requires a structural engineer to size the beam, a building permit, and inspection. It is completely doable - it happens in remodels every day - but it is where much of the cost and timeline of an open-concept project lives. Signs a wall might be load-bearing include running perpendicular to the ceiling joists and sitting toward the center of the home, but never assume - the only safe way to know is a professional evaluation. This single determination shapes the budget more than any finish choice.
What is hiding inside the wall
Tap to expand
What is hiding inside the wall
Walls are rarely just studs and drywall. A wall slated for removal often contains electrical wiring, plumbing, HVAC ducting, or venting that must be rerouted before the wall can come out. Outlets and switches on the wall need new homes; a plumbing stack or supply lines running through it must be moved, which can be significant if it serves upstairs bathrooms; ductwork may need to be rerouted through the floor or a soffit. None of this is unusual, but it is frequently underestimated by homeowners picturing a simple demolition. A thorough assessment before the project identifies what is in the wall so there are no surprises mid-demolition. This is one reason an experienced design-build contractor is valuable for open-concept work - they anticipate what is behind the drywall and plan the reroutes into the scope and budget from the start, rather than discovering them after the wall is open. Our guide to what impacts remodeling costs covers how these hidden factors move a budget.
Ventilation matters more in an open kitchen
Tap to expand
Ventilation matters more in an open kitchen
In a closed kitchen, a door contains cooking smells, smoke, and grease. Open the kitchen to the living space and everything travels - the aroma of last night's fish now reaches the sofa and the upholstery. This makes proper ventilation essential rather than optional. A good range hood that vents to the outside (not a recirculating one) and is sized to the cooktop is the single most important upgrade, capturing smoke, moisture, and odor at the source. If the cooktop moves to an island as part of the open plan, ventilation gets more complex - a ceiling-mounted hood or a downdraft system - and must be planned into the design and budget early. Homeowners who skip serious ventilation in an open kitchen regret it, because the trade-off for connection is that the kitchen is no longer sealed off. Plan ventilation as a priority, not an afterthought, and the open plan stays pleasant to live with.
Zoning: keeping open from feeling empty
Tap to expand
Zoning: keeping open from feeling empty
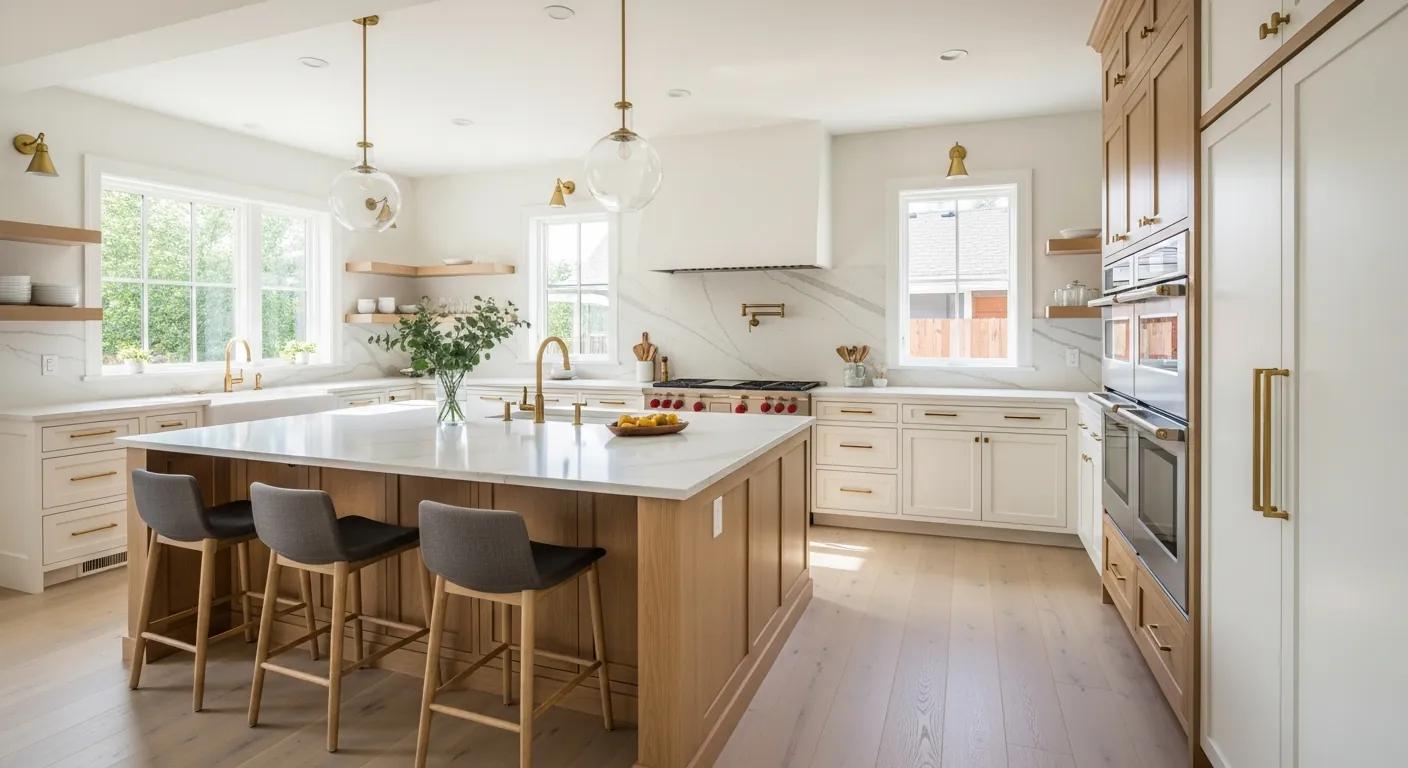
A common mistake is thinking open concept means one large, undivided room. The best open plans are zoned - visually and functionally organized into kitchen, dining, and living areas that flow together but each feel purposeful. The tools for zoning are subtle but powerful. An island or peninsula anchors the kitchen and creates a natural boundary with the living space while adding storage and seating; see our kitchen island design guide. Lighting defines zones - pendants over the island, a fixture over the dining table, recessed cans in the living area - so each area reads distinctly. Flooring and ceiling treatments, area rugs, and even a partial wall or wide cased opening can delineate spaces without closing them. Thoughtful zoning is what separates an open plan that feels designed and inviting from one that feels like a furniture showroom. It is the design skill that makes open concept work.
Honest trade-offs to weigh
Tap to expand
Honest trade-offs to weigh
Open concept is wonderful, but it is not free of downsides, and a good decision weighs them. Because the kitchen is visible from the living space, mess is on display - there is nowhere to hide the dishes when guests arrive, which is partly why a modest "broken-plan" trend keeps a scullery or partial separation. Noise travels, so the dishwasher running or the vent hood on is heard throughout. Removing a wall also reduces wall space for cabinets and art, which can mean less storage unless the design compensates with an island and pantry. And large open volumes can be harder to heat and cool evenly. None of these are dealbreakers - millions of happy homeowners live in open plans - but knowing them lets you design around them: strong ventilation, generous storage, quiet appliances, and a layout that keeps the messiest zones slightly out of the main sightline. Going in with eyes open leads to a result you love.
What open concept costs
Tap to expand
What open concept costs
Open-concept projects range widely because the structural work varies so much. Removing a non-load-bearing wall adds a modest amount to a kitchen remodel - mostly demolition and finishing. Removing a load-bearing wall adds considerably more, driven by the engineered beam, posts and footings, the permit and engineering, and any utility reroutes discovered inside the wall. The larger the span and the heavier the load, the bigger and more expensive the beam. On top of the structural work sits the rest of the kitchen remodel - cabinets, counters, flooring that now must flow continuously into the adjacent room, and the ventilation upgrade. Because open concept touches structure, multiple trades, and often the adjacent rooms' finishes, it sits at the higher-impact, higher-cost end of kitchen projects. For how it fits an overall budget, see our kitchen remodel cost guide. The payoff, when the home and budget support it, is a transformation few other changes can match.
Flooring and finishing the transition
Tap to expand
Flooring and finishing the transition
One detail that separates a polished open-concept remodel from a rough one is how the transition between the old kitchen and the newly connected room is finished. When a wall comes out, the floors on each side rarely match - different materials, or the same material running in different directions or with a gap where the wall stood. The best results come from running continuous flooring across the whole open space, which visually unifies the rooms and is a big part of why open plans feel expansive; this often means refinishing or replacing flooring beyond the kitchen itself, a cost worth anticipating. The ceiling needs attention too, since patching where the wall met it must be seamless, and any beam may be left exposed as a design feature or wrapped and concealed. Baseboards, trim, and paint should carry through consistently so the connected rooms read as one designed space rather than two rooms with a hole between them. These finishing details are easy to underestimate in the excitement of removing the wall, but they are what make the finished result look intentional and complete.
Does it fit your home?
Tap to expand
Does it fit your home?
Not every home opens up the same way. Some have a single, obvious wall that comes down with one beam to create a beautiful great room. Others have utilities, a staircase, or a bearing wall in an awkward spot that makes full removal impractical - but a partial opening, a widened doorway, or a pass-through can still bring much of the light and connection at a fraction of the cost and disruption. The right answer depends on your home's structure, the location of systems, and how the adjacent rooms are arranged. This is exactly the kind of question a design-build assessment answers quickly: a designer and builder look at the space together and tell you what is possible, what it would involve, and what it would cost - before you commit to a vision that may or may not fit the house. That clarity early is what turns an open-concept dream into a realistic, well-scoped plan.
Explore opening up your kitchen
Tap to expand
Explore opening up your kitchen
The best first step is to have someone who understands both design and structure look at your specific walls. Our free in-home consultation includes an honest assessment of whether - and how far - your kitchen can open up, what it would involve, and what it would cost. When you are ready, schedule a consultation, try the instant estimator, or read the full Boise Kitchen Remodeling Guide.