Bathroom Remodeling
Showers, layouts, aging-in-place, and bathroom ROI.
Every article below is written by the Boise Remodeling Co design-build team for homeowners across Boise, Meridian, Eagle, Nampa and the wider Treasure Valley, with real planning ranges, Ada and Canyon County permit context, and lessons from projects we have actually built. Start with the complete guide for the full overview, or jump to a specific article below.
Read the complete guide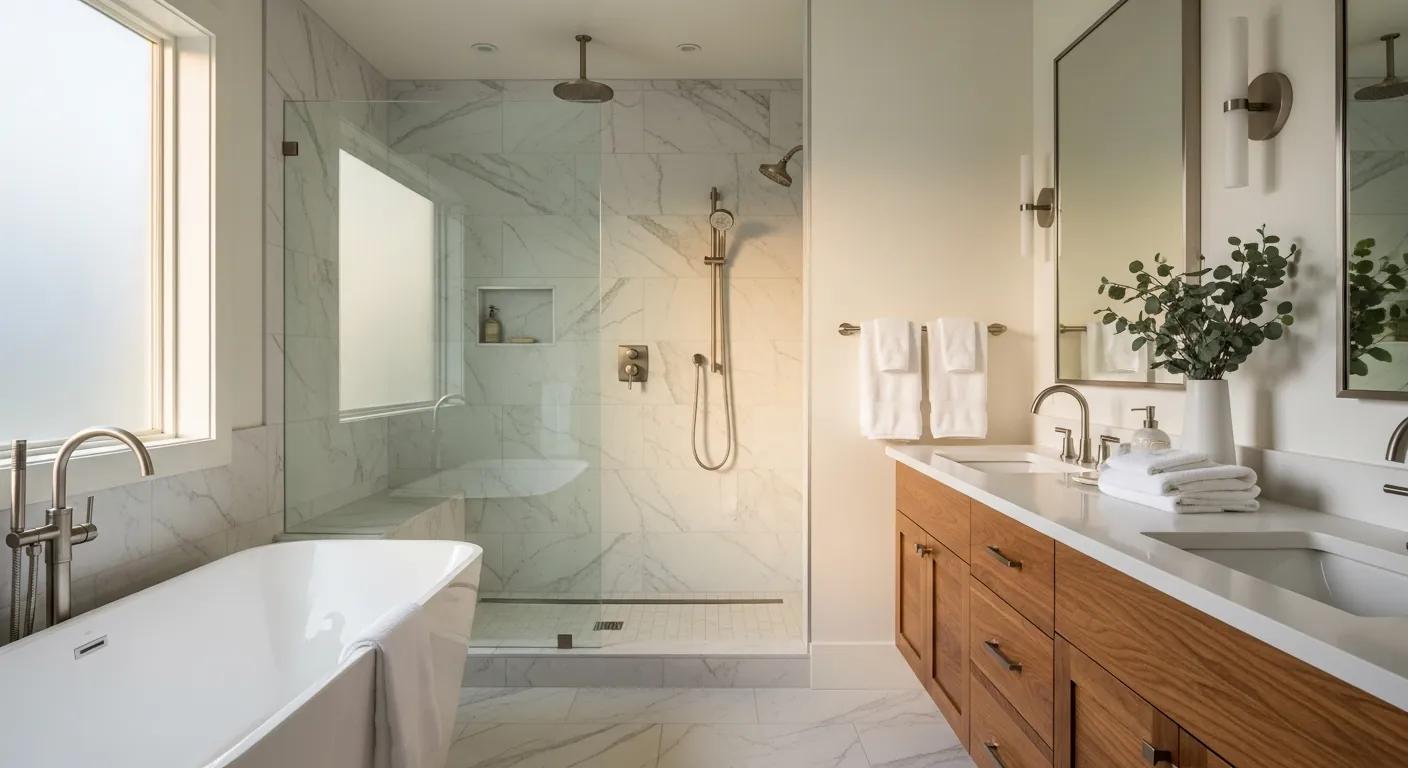
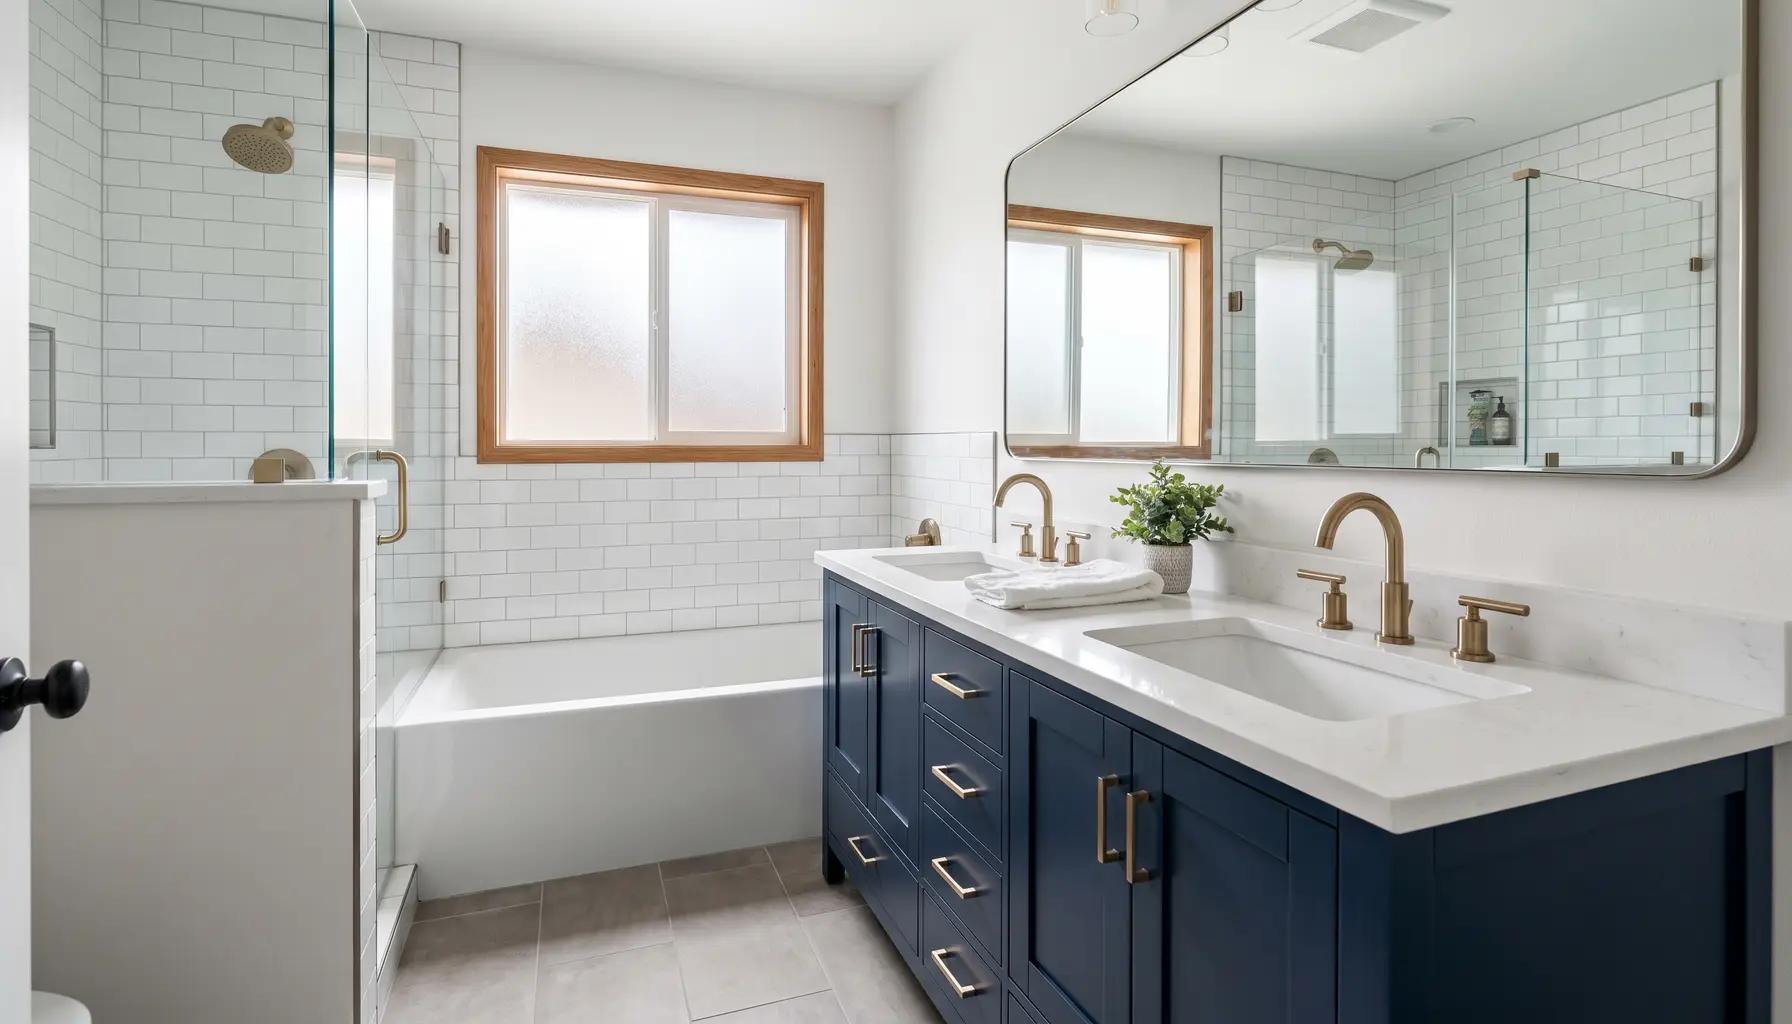
How Long Does a Bathroom Remodel Take? A Realistic Timeline
Most bathroom remodels take about three to six weeks of on-site work, but the full project runs longer once design and ordering are counted. Here is a realistic, week-by-week timeline.
Read article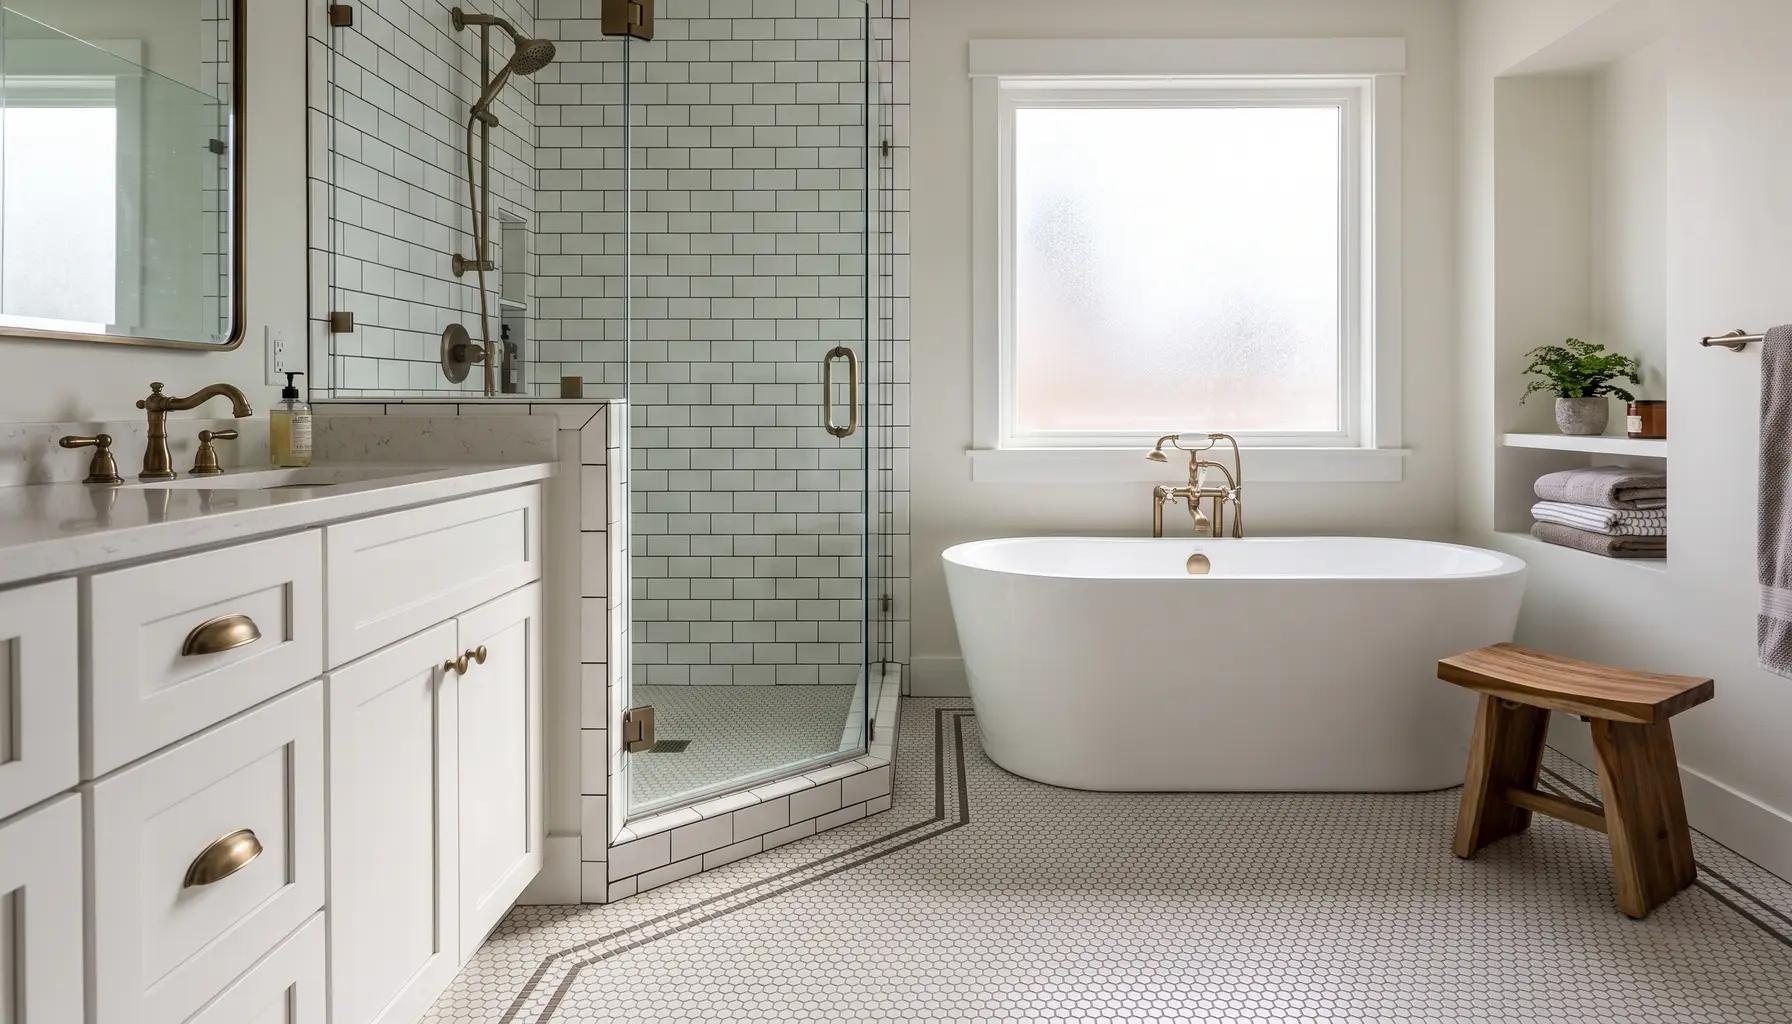
Bathroom Layout Planning Guide: Clearances, Zones, and Flow
A great bathroom starts with a smart layout. Here are the clearances, zones, and planning principles that make a bathroom work - plus how to get the most from your space and budget.
Read article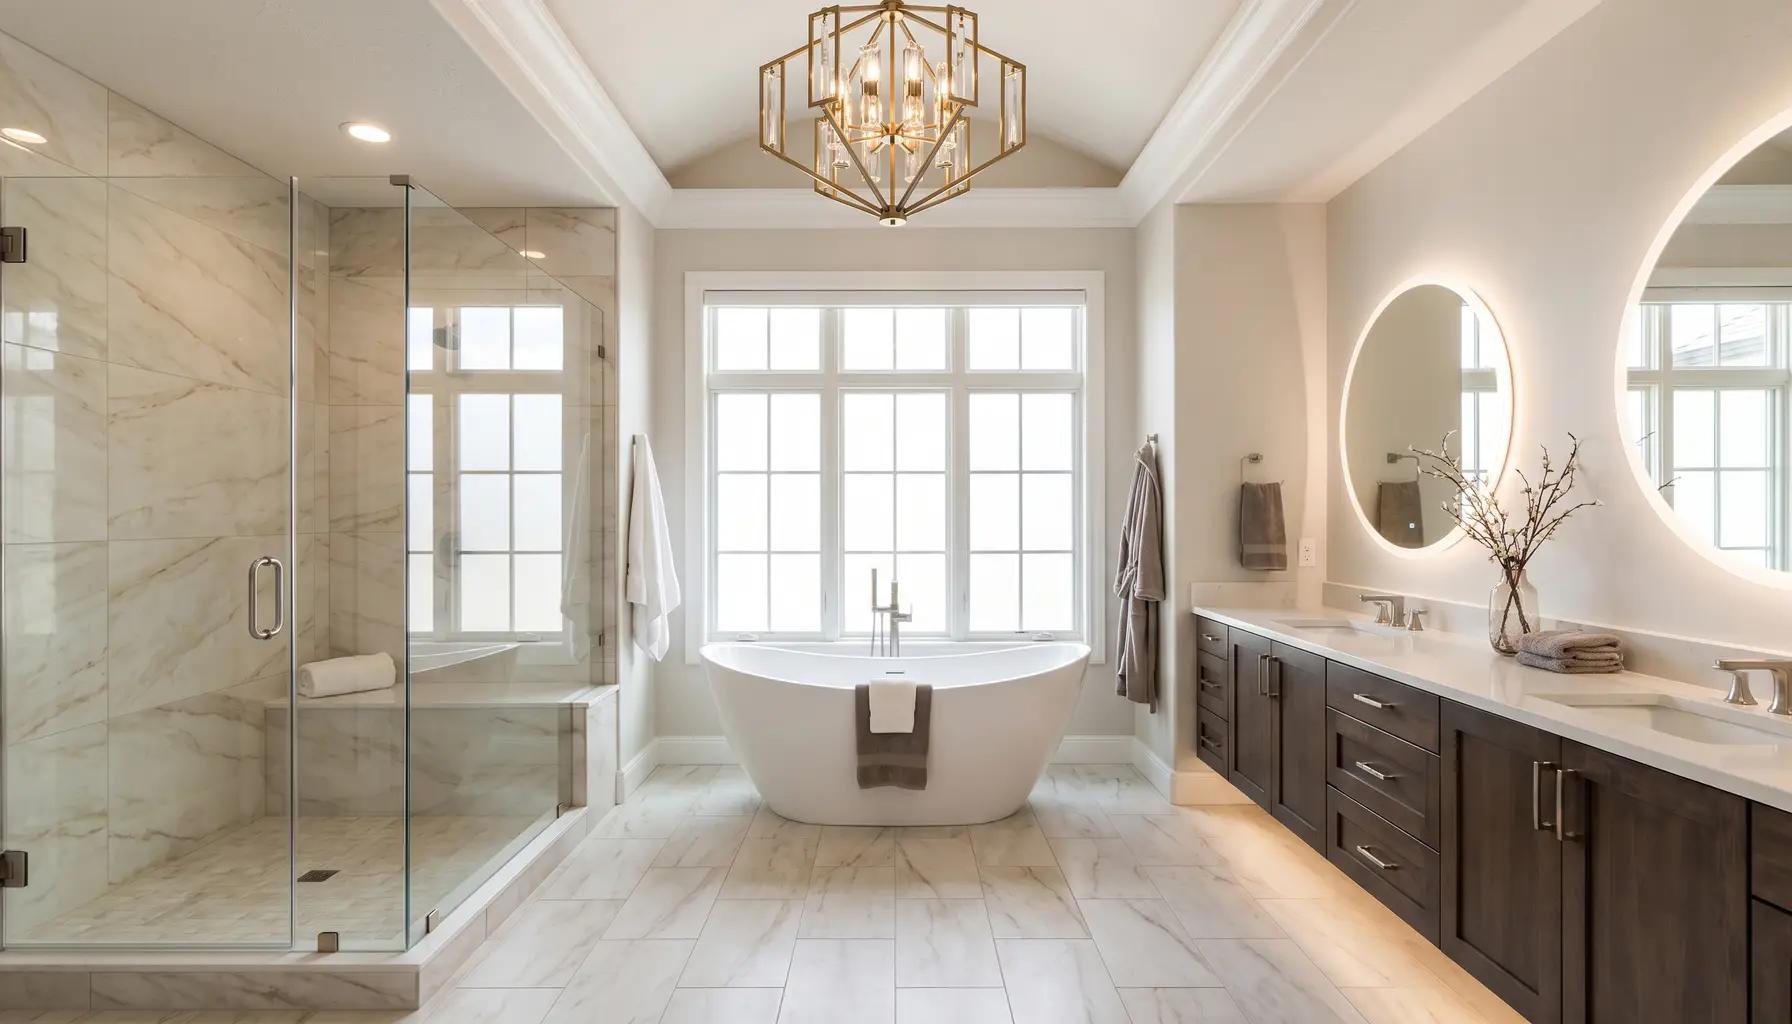
Luxury Bathroom Features Worth the Investment
A luxury bathroom is about how it feels to use every day, not just how it looks. Here are the high-end features that deliver real comfort - and which are worth the investment.
Read article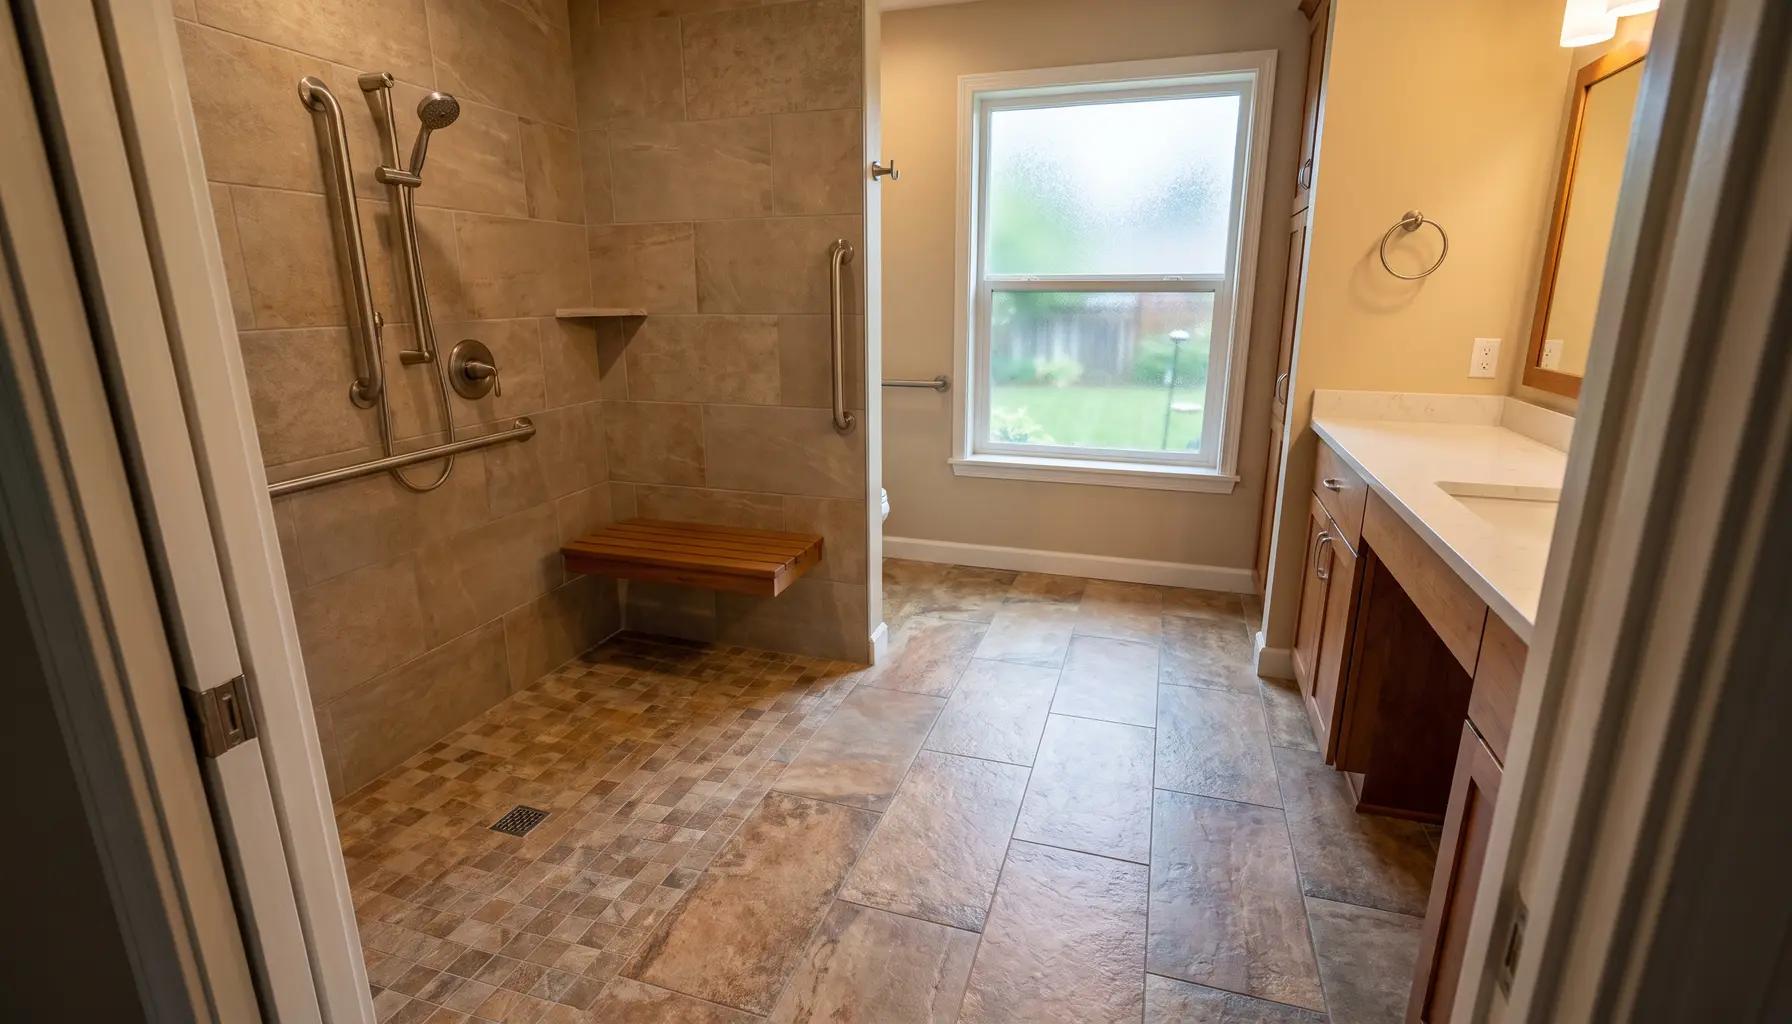
Aging-in-Place Bathroom Design: Safe, Stylish, and Future-Ready
An aging-in-place bathroom keeps you safe and independent at home without looking clinical. Here is how to design one that is both accessible and beautiful - for now and the decades ahead.
Read article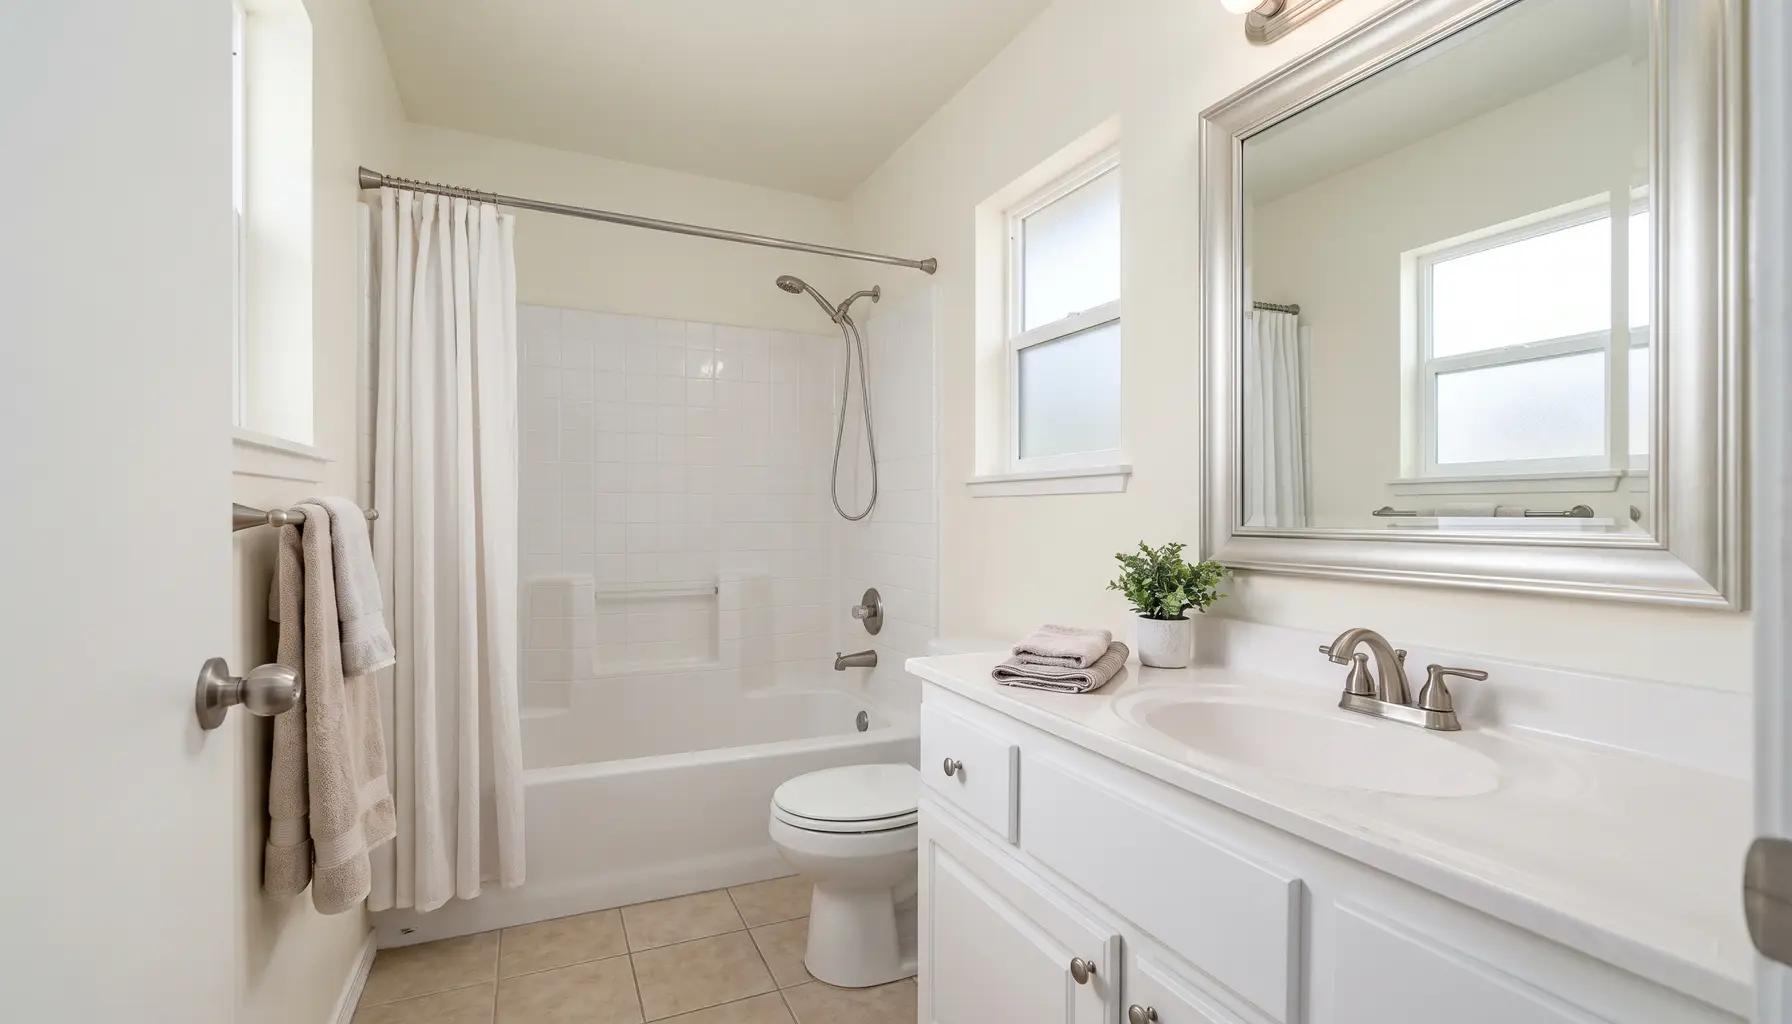
Small Bathroom Remodel Ideas That Make the Most of the Space
A small bathroom can feel bright, open, and far more functional with the right moves. Here are the layout, storage, and design ideas that make a compact Boise bathroom live large.
Read article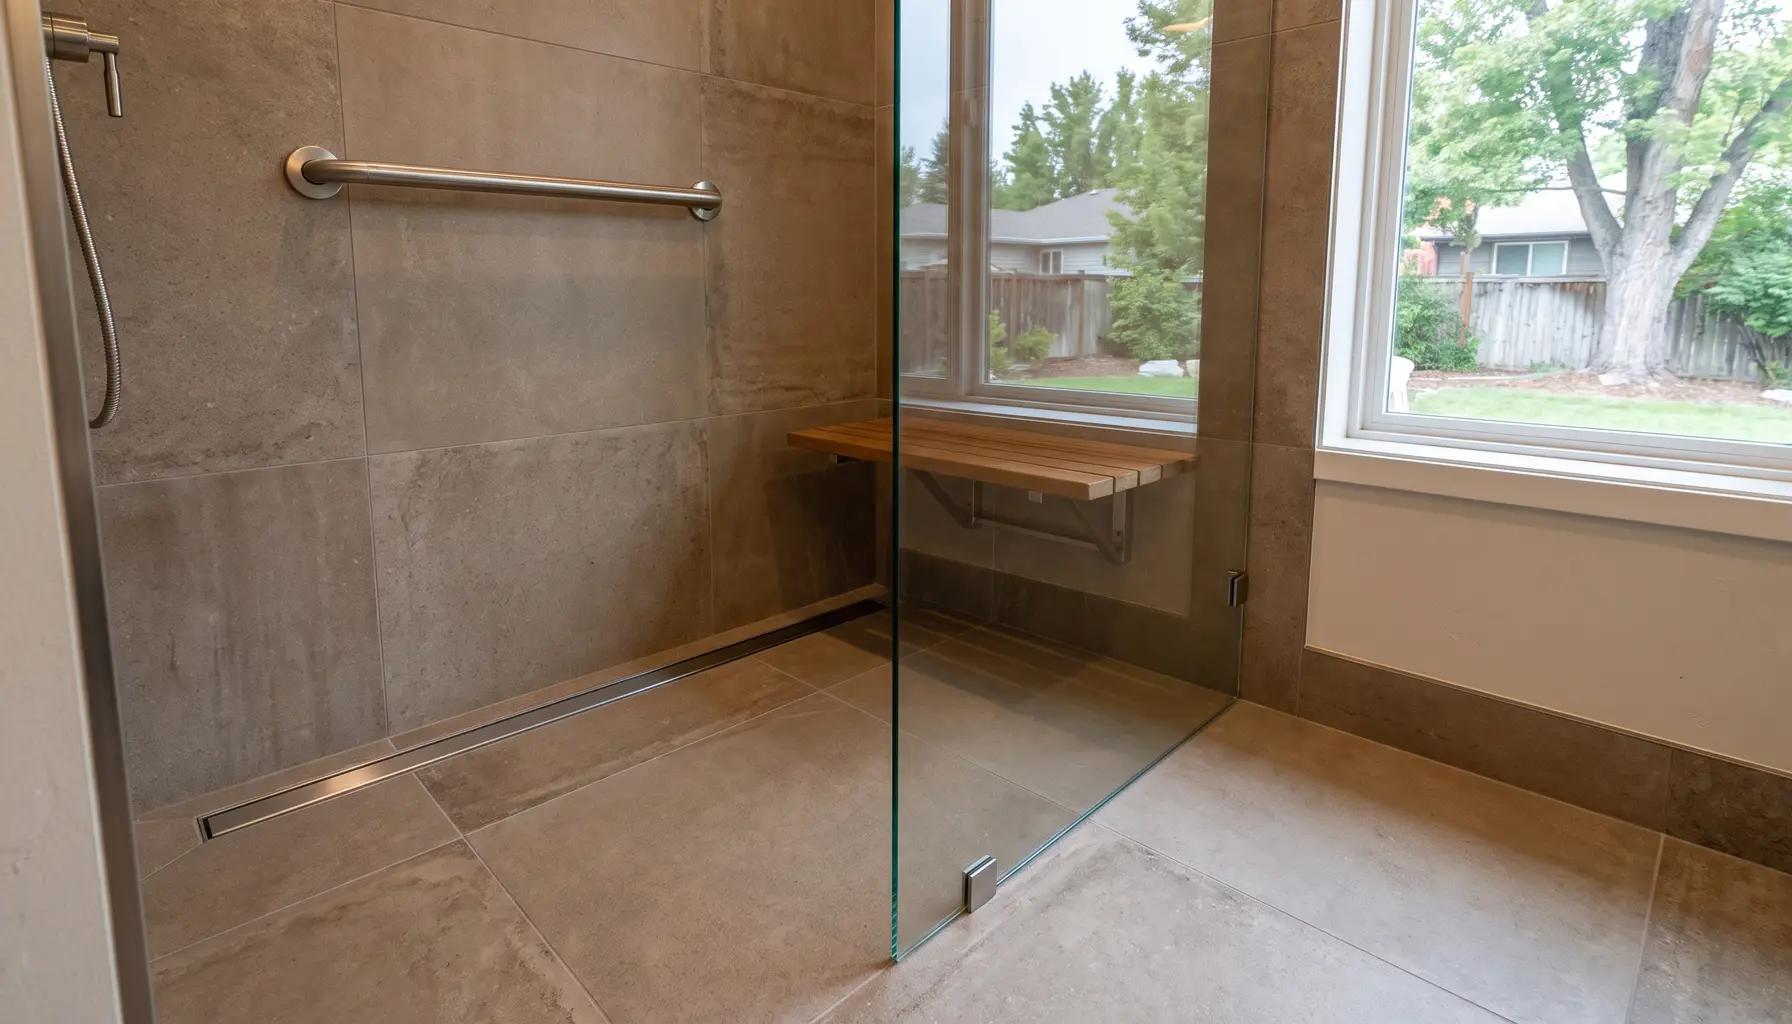
Curbless Shower Guide: Zero-Threshold Showers Explained
A curbless shower is sleek, accessible, and future-proof - but it has to be built right. Here is how zero-threshold showers work, what they cost, and when they are worth it.
Read article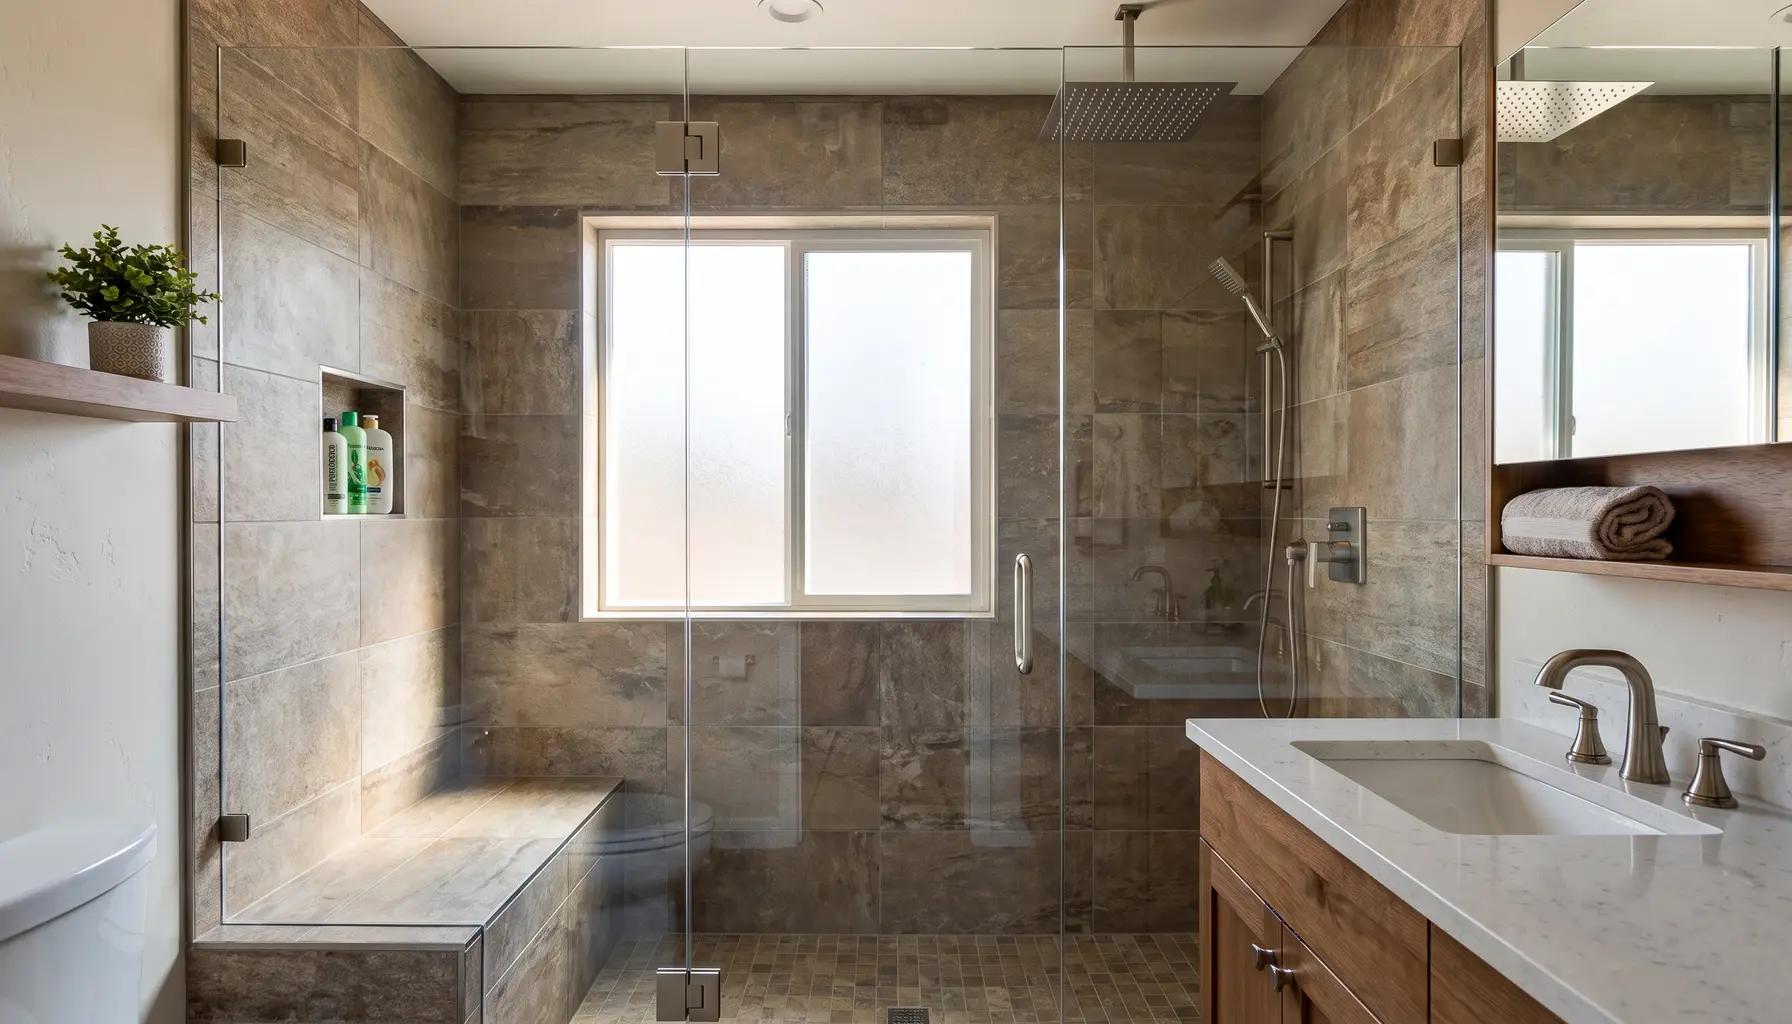
Walk-In Shower Guide: Design, Cost, and What to Know
A walk-in shower can transform a bathroom, but the details make or break it. Here is how to design one that works - sizing, glass, tile, waterproofing, and cost - for Boise homes.
Read article