Skip to content
Kitchen Remodeling

Walk-In Pantry Design Guide

Pantry layouts, shelving, and traffic flow for Idaho homes.

May 15, 20261 min readBoise Remodeling Co
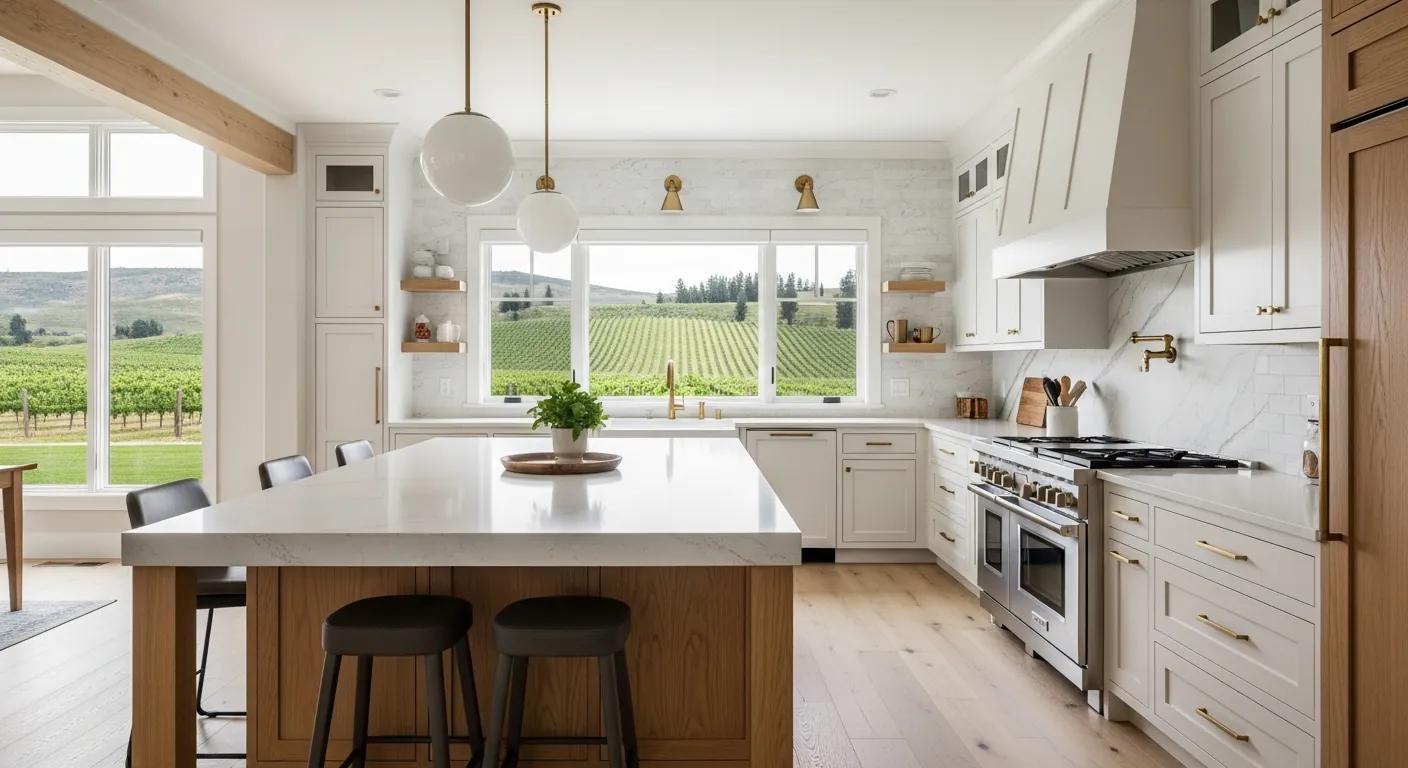
Walk-in pantry with custom shelving in a Caldwell kitchen remodel

Quick answer

Pantry layouts, shelving, and traffic flow for Idaho homes.

Key takeaways

  • Pantry layouts, shelving, and traffic flow for Idaho homes.
  • Work with a local design-build team for permits and trade coordination.
  • Compare planning ranges before final selections.

Part of a larger guide

This article goes deep on one topic. Start with the overview if you have not read it yet.

Kitchen Remodeling·All articles in this topic

About Walk-In Pantry Design Guide

Pantry layouts, shelving, and traffic flow for Idaho homes.

Pantry layouts, shelving, and traffic flow for Idaho homes.

Planning walk-in pantry design guide in the Treasure Valley

Homeowners in Boise, Meridian, Eagle, Kuna, Star, Middleton, Nampa, and Caldwell should use local scope, permits, and finish level - not national averages - when budgeting this topic.

For the full overview, read the hub guide and cost planning resources linked below.

Local permits and housing context

Ada and Canyon Counties use different portals. Older homes may need contingency when walls open.
Compare permit timelines.

Full guide and cost planning

Complete Boise kitchen remodeling guide with layouts, materials, and timelines

Common questions

Frequently asked questions

kitchenboise

Your estimate, online

See what your project might cost with a preliminary Treasure Valley planning range.

Get an estimate

Start your project

Ready to start your project?

Get a preliminary planning range online, then book a free in-home visit when you're ready. No obligation, no pressure.