Making the most of a small Boise kitchen
Tap to expand
Making the most of a small Boise kitchen
The best small-kitchen ideas are about efficiency and light, not square footage: choose a galley or L-shaped layout, take cabinets to the ceiling, use deep drawers and pull-outs to reclaim every inch, keep colors light and surfaces reflective, add layered lighting, and consider a peninsula or removing a non-structural wall to open the room. Many of Boise's most charming homes - North End bungalows, Boise Bench cottages, mid-century ranches, and condos - have small kitchens, and a smart remodel can make them feel dramatically bigger and work far better than their footprint suggests. This guide covers the moves that deliver the most impact in a compact kitchen. It is part of our Boise Kitchen Remodeling Guide.
Start with an efficient layout
Tap to expand
Start with an efficient layout
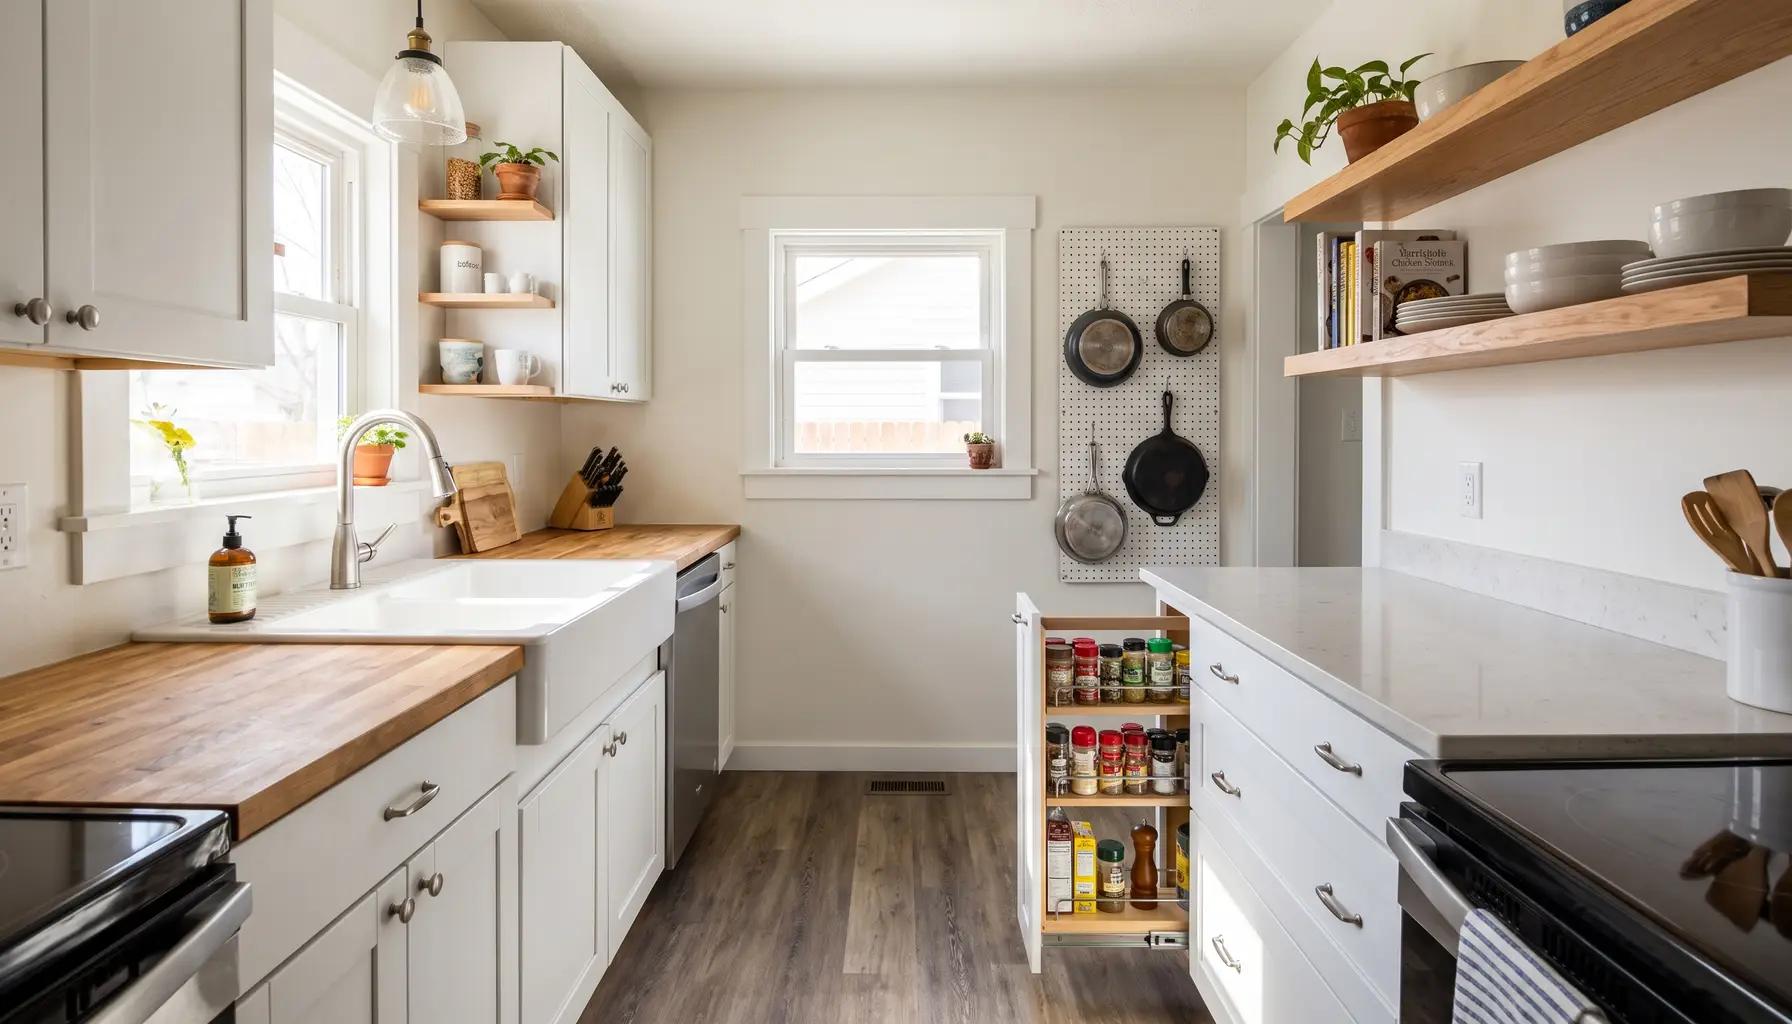
In a small kitchen, layout does the heaviest lifting, because there is no room to waste. The galley layout - cabinets and counters along two parallel walls with a walkway between - is the most space-efficient arrangement there is, keeping the sink, stove, and refrigerator within a step and making the compact work triangle a strength rather than a limitation. It is ideal for the narrow kitchens common in older Boise homes. The L-shaped layout is the other strong option, running along two perpendicular walls and opening one or two sides to the room, which helps a small kitchen feel connected rather than boxed in. What rarely works in a small kitchen is forcing a full island; there simply is not room for the clearance one needs. If you crave the counter and seating an island provides, a peninsula - covered below - is the right tool. Getting the layout right is the foundation everything else builds on, so it is worth investing design time here before choosing finishes.
Storage: use every cubic inch
Tap to expand
Storage: use every cubic inch
The single biggest complaint in a small kitchen is storage, and the fixes are about using space vertically and intelligently rather than adding footprint. Take the cabinets to the ceiling - it adds a full row of storage for seasonal and rarely used items and makes the room feel taller. Replace lower shelves with deep drawers and pull-outs, which bring contents to you instead of forcing you to dig into a dark cabinet, effectively increasing usable capacity. Solve the corners with magic corners or lazy Susans so that notorious dead space works. Add a tall pull-out pantry, cabinets over the refrigerator, a toe-kick drawer beneath the base cabinets, and organizers for spices, trays, and utensils. Every one of these captures space that a standard kitchen wastes. In a small kitchen, this engineered storage is not a luxury - it is the difference between a cramped kitchen and one that holds everything you need with counters left clear. It is the highest-value place to spend, and it is where semi-custom and custom cabinetry pay off. See our cabinet trends guide for more storage detail.
Light colors and reflective surfaces
Tap to expand
Light colors and reflective surfaces
Color and light have an outsized effect on how big a small kitchen feels. Light, warm colors on cabinets and walls - soft whites, warm off-whites, pale greiges - reflect light and recede, making the space feel more open, while dark colors can close a small room in (save the drama for a single accent). A light countertop and a reflective backsplash bounce light around. Glossy or satin cabinet finishes reflect more than flat ones. Continuing the same flooring from the kitchen into adjacent rooms visually enlarges the space by removing a visual break. None of this means a small kitchen must be all white and clinical - a warm neutral base with a wood or sage accent reads current and inviting - but the overall palette should lean light and cohesive. These choices cost nothing extra over darker alternatives and make a measurable difference in how spacious the finished kitchen feels.
Layered lighting eliminates the cramped feeling
Tap to expand
Layered lighting eliminates the cramped feeling
Poor lighting makes a small kitchen feel smaller and darker; good lighting makes it feel open and pleasant. Plan three layers. First, ambient lighting - recessed cans or a ceiling fixture - for overall brightness with no dark corners, which is what makes a small room feel cramped. Second, task lighting, especially under-cabinet strips that illuminate the counters where you actually work; this is transformative in a small kitchen and eliminates shadows cast by upper cabinets. Third, a bit of accent lighting - inside glass cabinets or above the cabinets - to add depth. Maximizing natural light matters too: keep window treatments minimal, and if a remodel allows, enlarging a window or adding one over the sink floods a small kitchen with daylight. Well-designed lighting is one of the most cost-effective ways to make a compact kitchen feel bigger and more welcoming.
Add a peninsula instead of an island
Tap to expand
Add a peninsula instead of an island
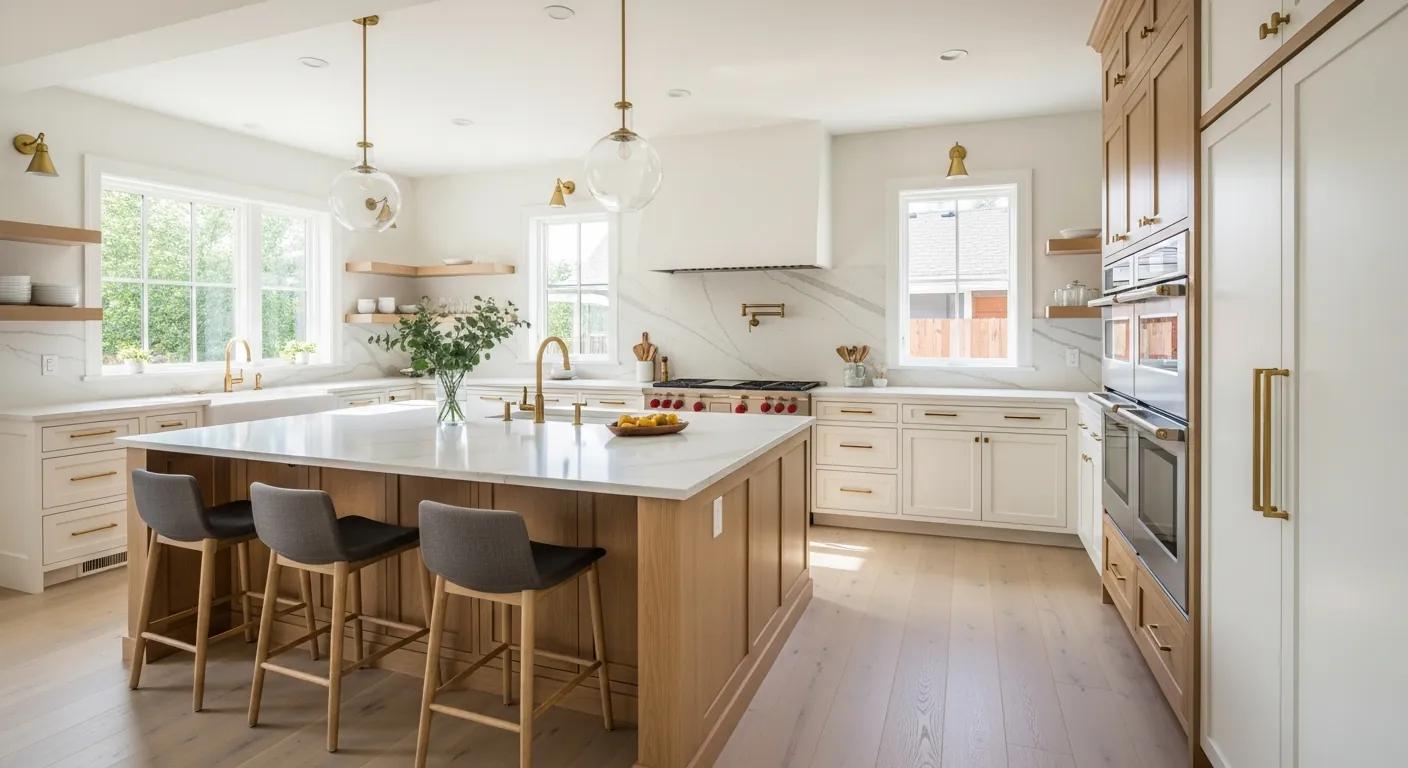
A small kitchen rarely has room for a freestanding island, but a peninsula delivers many of the same benefits and fits where an island cannot. Attached to the existing cabinet run or a wall at one end, a peninsula needs clearance on only three sides, so it works in tighter spaces. It adds counter space for prep, storage below, and room for a stool or two - turning a closed galley into a semi-open kitchen with a spot to sit. A peninsula can also serve as a gentle divider between a small kitchen and an adjacent dining or living area, opening the kitchen up without a full wall removal. For homeowners who assumed a small kitchen meant no seating and no extra counter, the peninsula is often a happy surprise. For more on sizing and clearances, see our kitchen island design guide, which covers peninsulas as well.
Consider opening a wall
Tap to expand
Consider opening a wall
Sometimes the best way to fix a small kitchen is to borrow space from next door. Removing a wall between the kitchen and an adjacent dining or living room can transform a cramped, closed-off kitchen into an open, light-filled space - without changing the home's footprint. If the wall is non-structural, this is a relatively straightforward change; if it is load-bearing, it can usually still be removed with a properly engineered beam, though that adds cost and requires a permit. In many older Boise homes, opening even a partial wall or widening a doorway dramatically improves flow and light. This is a bigger project than the other ideas here, but for a kitchen that feels claustrophobic, it can be the single highest-impact change. A design-build team can quickly assess whether a given wall is structural and what opening it would involve, so you know if it is on the table before you fall in love with the idea.
Right-size the appliances and fixtures
Tap to expand
Right-size the appliances and fixtures
In a small kitchen, appliance and fixture choices should respect the scale. Counter-depth or smaller refrigerators, a 24-inch dishwasher (or an 18-inch model in very tight kitchens), a single well-chosen sink, and a range sized to the space keep the kitchen from feeling dominated by its equipment. Integrated or panel-front appliances help them recede visually. A single large-bowl sink can be more useful than a cramped double in a small kitchen. Choosing fixtures scaled to the room - rather than the oversized professional appliances marketed for large kitchens - preserves precious counter and storage space and keeps the proportions right. This is not about settling for less; it is about selecting equipment that fits, so the kitchen works beautifully at its size. Thoughtful right-sizing frees up the inches that make a compact kitchen livable.
Continuity: backsplash, counters, and sightlines
Tap to expand
Continuity: backsplash, counters, and sightlines
In a small kitchen, visual continuity does a lot to make the space read as larger and calmer. Running the backsplash to the ceiling behind a range or along a wall draws the eye up and eliminates a busy horizontal break, and a single, quiet backsplash material - rather than several competing ones - keeps the room from feeling chopped up. Choosing a countertop and backsplash in similar tones blurs the line between surfaces so the eye reads one continuous plane instead of many small pieces. Minimizing hard visual breaks - fewer contrasting bands, consistent cabinet color, uninterrupted counter runs - all make a compact kitchen feel more expansive. Even the small choices add up: a single large-format floor tile has fewer grout lines than many small tiles and reads more open, and matching the counter overhang and edge profile throughout keeps the look tidy. None of this costs more than the busier alternative; it is simply a matter of designing for calm and continuity, which is exactly what a small space needs to feel bigger than it is.
Is remodeling a small kitchen worth it?
Tap to expand
Is remodeling a small kitchen worth it?
Emphatically, yes. A small kitchen often has the most to gain from a remodel, because bad layout and inadequate storage are felt every single day, and fixing them changes how the whole home functions. And there is a budget silver lining: with less square footage, material quantities - cabinets, countertop, flooring - are smaller than in a large kitchen, even though the same trades and design work are involved, so the total can be more approachable. Kitchen remodels are also among the stronger returns on investment in a home. The key is spending where it counts in a small kitchen: layout, storage, light, and quality where you touch things daily. For how a small kitchen budget comes together, see our kitchen remodel cost guide, and to think through the layout options, our kitchen layout ideas.
Transform your small kitchen
Tap to expand
Transform your small kitchen
Small kitchens reward good design more than almost any other space, because every smart decision is felt immediately. Our free in-home consultation brings a designer to your kitchen to find the layout, storage, and light moves that will make it feel bigger and work better - along with an honest budget. When you are ready, schedule a consultation, try the instant estimator, or read the full Boise Kitchen Remodeling Guide.