Designing a bathroom that keeps you safe and independent
Tap to expand
Designing a bathroom that keeps you safe and independent
An aging-in-place bathroom uses universal design to stay safe and usable as mobility changes - without looking institutional. The core features are a curbless (zero-threshold) shower with a bench and handheld, tastefully integrated grab bars, comfort-height toilet and vanity, slip-resistant flooring, lever handles, bright even lighting, and enough clear floor space to move or turn a walker or wheelchair. Done well, none of this reads as medical - it simply looks like thoughtful, high-end design. And built into a planned remodel, these features cost little or no more than their standard equivalents, while retrofitting them after a fall or a diagnosis costs far more and is far more disruptive. This guide covers how to get it right. It is part of our Boise Bathroom Remodeling Guide.
Why aging in place matters
Tap to expand
Why aging in place matters
The overwhelming majority of people want to stay in their own homes as they age, and the bathroom is where that goal most often succeeds or fails. Bathrooms are the highest-risk room in the house for falls - wet surfaces, hard fixtures, tight spaces, and the need to step over tub walls and shower curbs all conspire against safety. A thoughtfully designed bathroom removes those hazards and lets people bathe, groom, and use the toilet safely and with dignity for decades longer. This is not only about the very elderly: a temporary injury, a surgery recovery, or simply the gradual changes of aging all benefit from a bathroom designed for the full range of human ability. In the Treasure Valley, where many homeowners intend to stay in the homes they love, designing the bathroom for the long term is one of the most practical and loving decisions a remodel can make. The best time to do it is during a remodel you are already planning, when the incremental cost is minimal.
The curbless shower: cornerstone of the design
Tap to expand
The curbless shower: cornerstone of the design
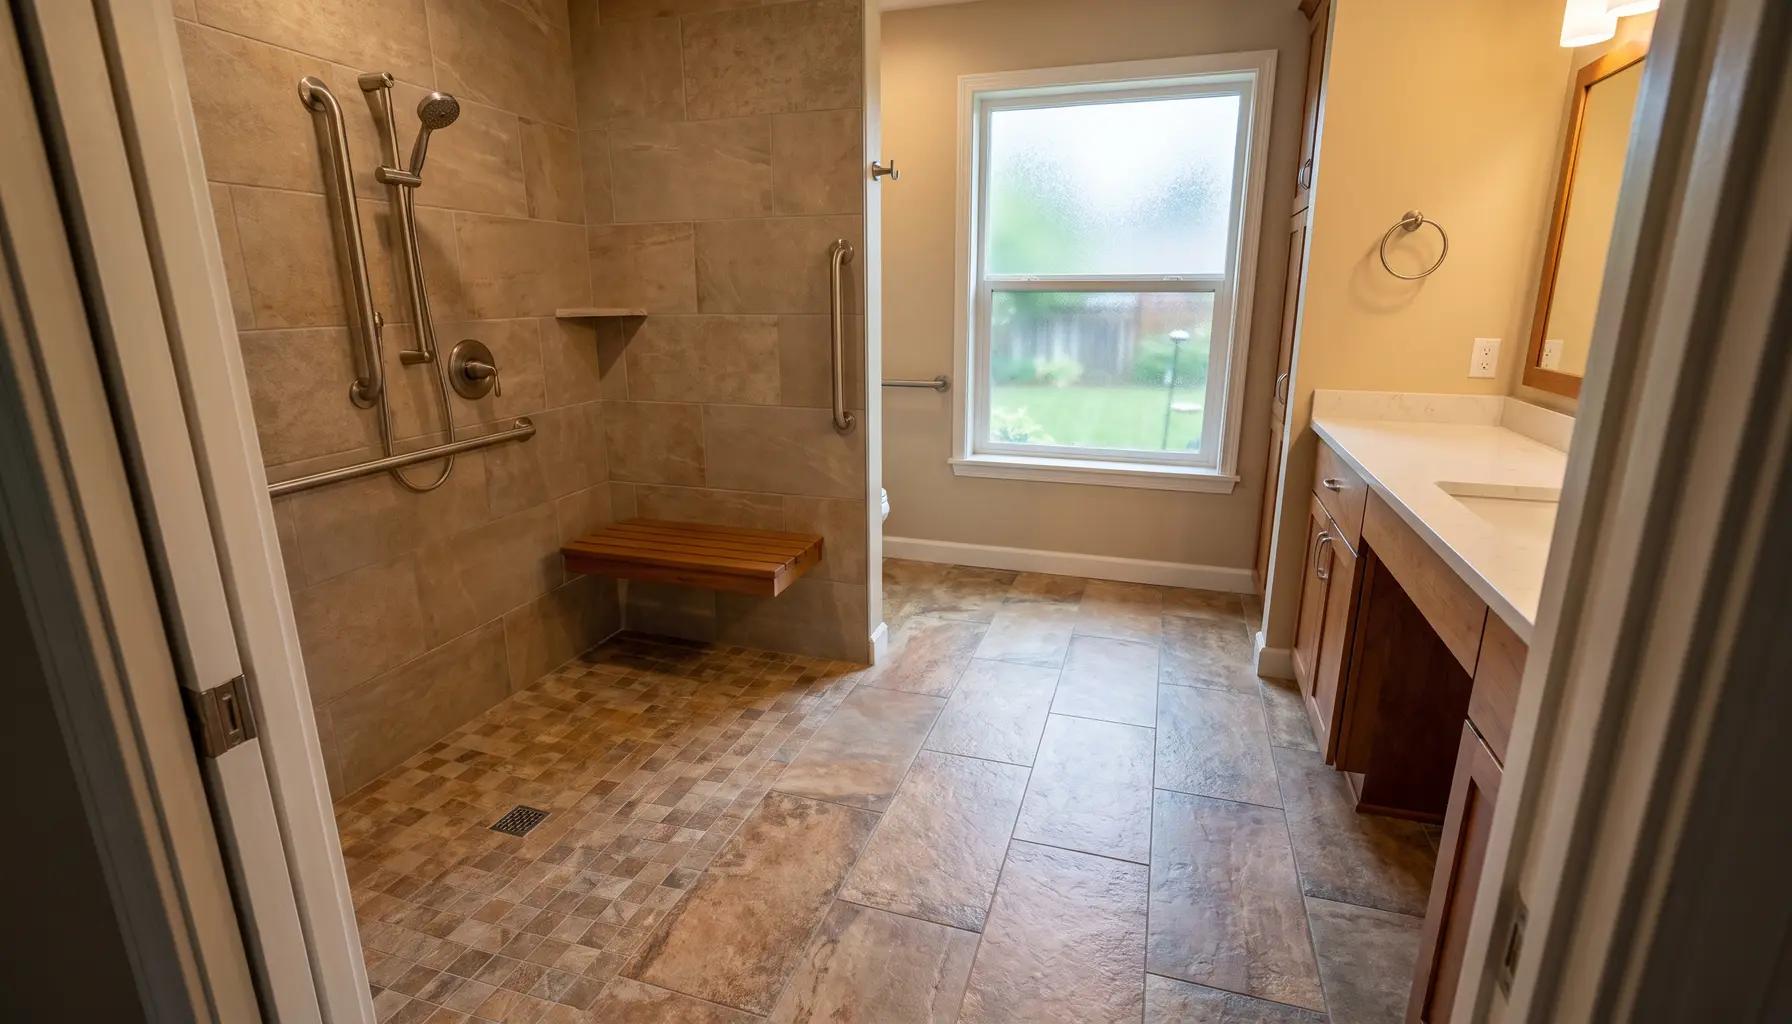
The single most important feature of an aging-in-place bathroom is a curbless (zero-threshold) shower. With no curb to step over, it eliminates one of the most common fall hazards in the home and is fully accessible to a walker or wheelchair (a true roll-in shower). Pair it with a built-in bench or a sturdy fold-down seat for bathing while seated, a handheld shower on a slide bar that works whether standing or sitting, a thermostatic anti-scald valve that holds a safe temperature, and slip-resistant floor tile. A frameless glass panel or no door at all keeps entry easy and open. The beauty of the curbless shower is that it is simultaneously the most accessible option and one of the most stylish, modern choices in bathroom design - so it never looks like a compromise. Our curbless shower guide covers how it is built, and it is far easier and cheaper to construct during a full remodel than to add later. If you do one thing for the future in a bathroom remodel, make it a curbless shower.
Grab bars that look good
Tap to expand
Grab bars that look good
Grab bars have an image problem - people picture cold institutional chrome - but modern grab bars are genuinely attractive, available in finishes that match your faucets and towel bars, and some cleverly double as towel bars, shelves, or toilet-paper holders. Placed at the shower entry, along the shower wall, beside the toilet, and near the tub if you keep one, securely mounted bars provide stability exactly where balance is tested. The critical technical point is backing: grab bars must anchor into solid blocking, not just drywall, to hold real weight. The smartest move in any bathroom remodel - even if you do not want visible bars now - is to add plywood blocking inside the walls around the shower and toilet while the walls are open. It costs very little then, and it means bars can be installed later, anywhere on those walls, without tearing into the wall again. This one inexpensive step future-proofs the bathroom and is something we recommend in virtually every remodel, regardless of the homeowner's age.
Comfort-height fixtures and easy controls
Tap to expand
Comfort-height fixtures and easy controls
Small ergonomic choices make a bathroom dramatically easier to use over time. A comfort-height (chair-height) toilet sits a couple inches taller than a standard one, making it far easier to sit down and stand up - a change most people appreciate immediately regardless of age. A vanity at a comfortable height, or one with knee space for seated use, adds flexibility. Lever-style faucet and door handles replace knobs that require gripping and twisting, which becomes difficult with arthritis - a lever can be operated with a wrist or elbow. Touch or motion faucets and a handheld or bidet feature add further ease. Drawers instead of low cabinets bring contents up and out rather than requiring a deep reach. None of these choices looks unusual - comfort-height toilets and lever handles are standard in plenty of new bathrooms - but together they remove the daily friction and strain that make a bathroom hard to use as hands and joints change. They are among the easiest universal-design wins to include.
Lighting, flooring, and clear space
Tap to expand
Lighting, flooring, and clear space
Three often-overlooked elements round out a safe bathroom. First, lighting: aging eyes need more light, and glare and shadows create hazards, so plan bright, even, layered lighting - ample ambient light, good task light at the mirror, and a night light or motion-activated light for safe trips after dark. Second, flooring: choose slip-resistant tile or flooring, especially in and around the shower, and avoid high-gloss surfaces and loose rugs that slide. Matte-finish porcelain and textured tile provide grip; consistent flooring with no thresholds prevents trips. Third, clear floor space: universal design calls for enough open floor to move comfortably and, ideally, a five-foot turning radius for a wheelchair or walker, plus a doorway wide enough (a 32- to 36-inch clear opening) to pass through. In a tight bathroom, a pocket door reclaims the space a swinging door wastes and is easier to operate. These practical considerations - light, grip, and room to move - are what make the difference between a bathroom that merely has accessible fixtures and one that is genuinely safe and easy to live in.
Doorways, thresholds, and getting into the room
Tap to expand
Doorways, thresholds, and getting into the room
Accessibility begins at the door, and a bathroom is only usable if you can get into it comfortably. A wider doorway - a 32- to 36-inch clear opening - lets a walker or wheelchair pass, where a standard narrow bathroom door cannot. In tight spaces, a pocket door or a barn-style sliding door both widens the effective opening and removes the swing that eats floor space and can be hard to maneuver around from a seated position; lever or D-pull hardware is easier than a round knob. Just as important, eliminate thresholds - the raised strips at doorways and the step into many older bathrooms - because they are trip hazards and barriers to wheeled mobility; a flush, level transition with consistent flooring is both safer and cleaner-looking. Inside, maintain a clear turning space (ideally a five-foot circle) so someone using a mobility aid can turn around without a struggle. These entry-and-circulation details are easy to overlook when focusing on showers and grab bars, but they determine whether the whole bathroom is genuinely reachable and usable. Planning them into the layout during a remodel costs little and makes the difference between a bathroom that merely contains accessible fixtures and one that truly works for every stage of life.
Accessible and beautiful are not opposites
Tap to expand
Accessible and beautiful are not opposites
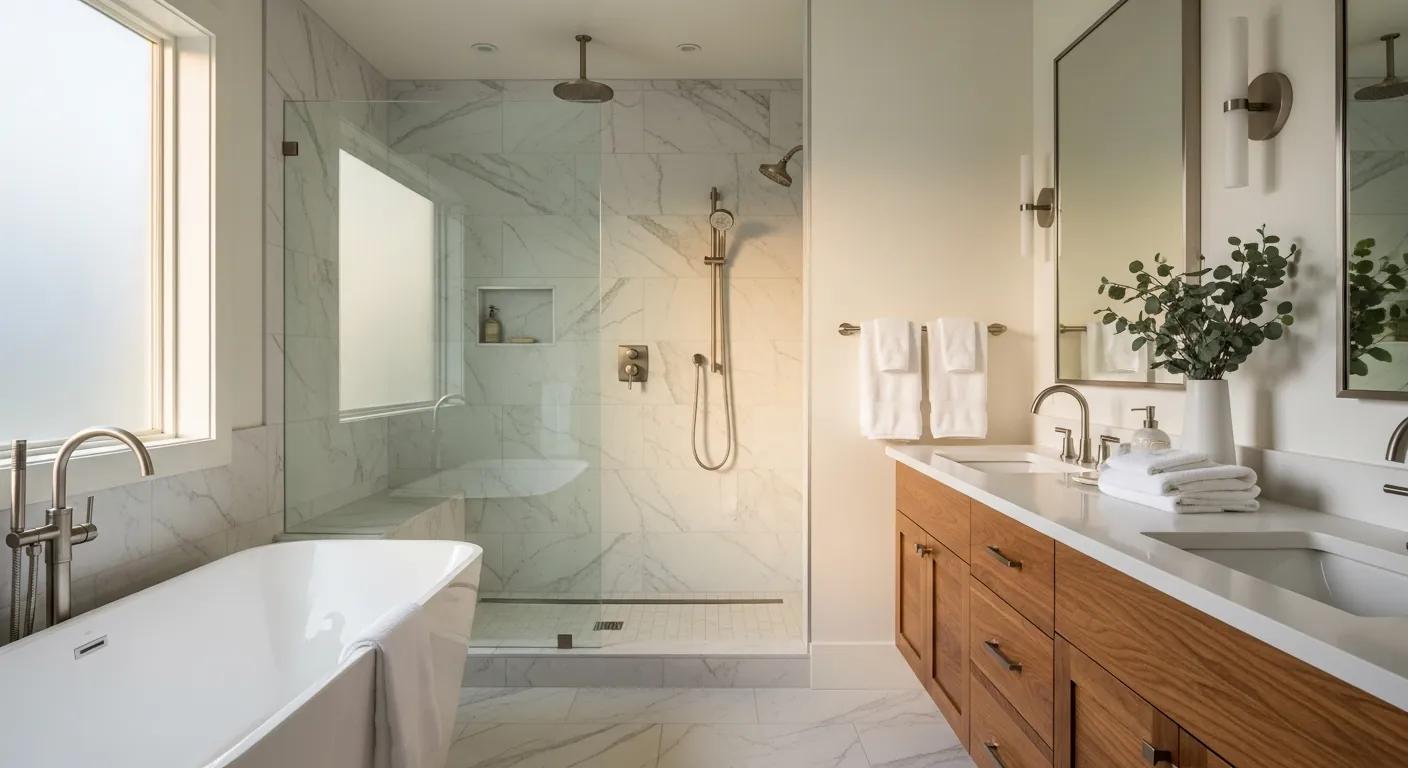
The biggest misconception about aging-in-place design is that safety means sacrificing style. In reality, the features that make a bathroom accessible are, by and large, the same ones driving high-end bathroom design today: curbless showers, floating vanities, handheld shower systems, comfort-height fixtures, lever handles, and beautiful tile are all both accessible and aspirational. A well-designed aging-in-place bathroom looks like a spa, not a hospital - warm materials, elegant fixtures, and grab bars that read as intentional design elements. This is the heart of universal design: creating spaces that work beautifully for everyone, of every age and ability, without special labeling. When accessibility is woven into the design from the start rather than bolted on later, the result is a bathroom that is safer, more comfortable, more valuable at resale, and genuinely more attractive. You do not have to choose between a bathroom you love and one that will serve you for life - the best designs deliver both at once.
Cost and the value of doing it now
Tap to expand
Cost and the value of doing it now
Here is the crucial financial insight: an accessible bathroom remodel costs about the same as a comparable standard remodel, because most universal-design features cost little or no more than their standard counterparts when chosen from the start - a comfort-height toilet, lever handles, and slip-resistant tile are not premium items, and a curbless shower's modest extra cost is minor within a full remodel. The real savings come from timing: building these features into a planned remodel is dramatically cheaper than retrofitting after a fall or diagnosis forces the issue, when work must be done urgently, in isolation, and often at premium cost. Adding grab-bar blocking, choosing a curbless shower, and selecting comfort-height fixtures now is inexpensive insurance against expensive, stressful changes later. For how these choices fit an overall budget, see our bathroom remodel cost guide. Designing for the future during a remodel you are already doing is simply the smart, economical path.
Plan a bathroom for the long term
Tap to expand
Plan a bathroom for the long term
Whether you are planning to age in your home or simply want a bathroom that is safer and easier for everyone, universal design delivers - and it looks beautiful doing it. It is a natural fit for our bathroom remodeling work. Our free in-home consultation helps you plan an accessible, stylish bathroom with the features that matter most for your home and future. When you are ready, schedule a consultation, use the instant estimator, or read the full Boise Bathroom Remodeling Guide.