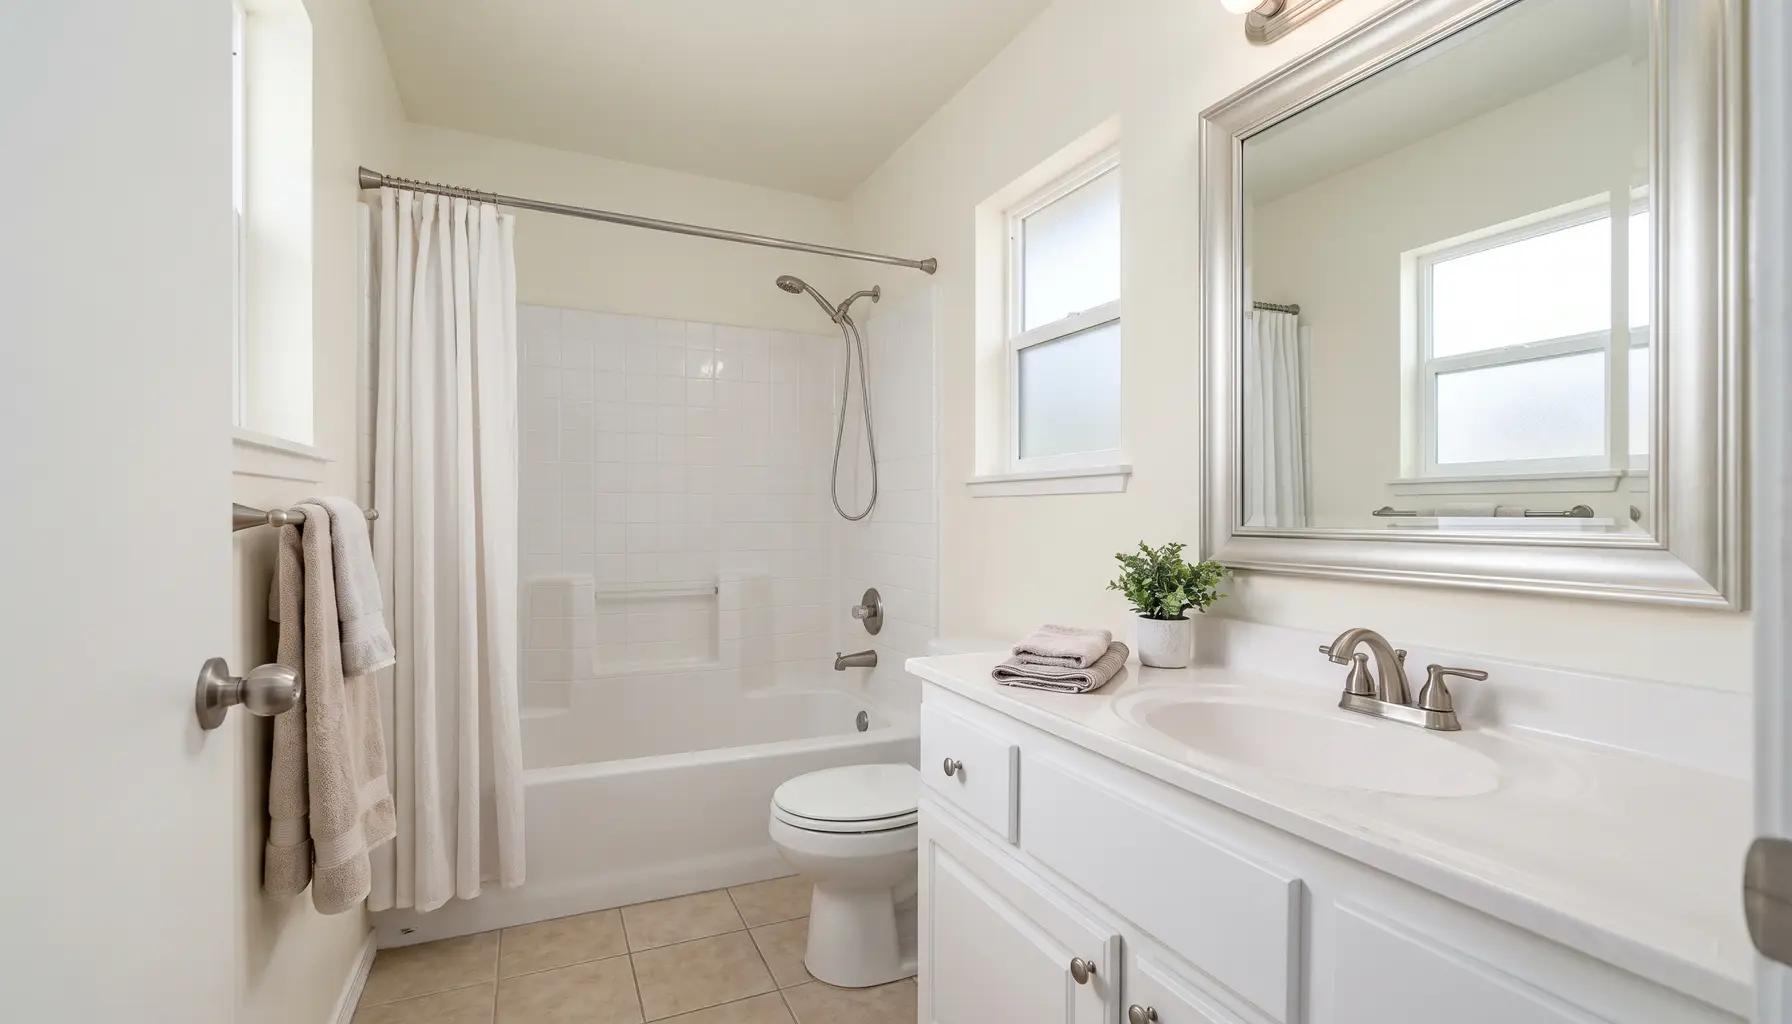
Making a small bathroom feel bigger and work better
Tap to expand
Making a small bathroom feel bigger and work better
The best small-bathroom ideas open sightlines and maximize storage without adding footprint: a curbless or frameless-glass shower, a floating or compact vanity, light colors and large mirrors, built-in and vertical storage, large-format tile with minimal grout lines, and better lighting. Many Boise homes - older bungalows, ranches, condos, and secondary baths in newer houses - have small bathrooms, and a smart remodel can make them feel dramatically larger and function far better than their size suggests. Small bathrooms also reward good design intensely, because every square inch is used daily. This guide covers the highest-impact moves. It is part of our Boise Bathroom Remodeling Guide.
Open the shower, open the room
Tap to expand
Open the shower, open the room
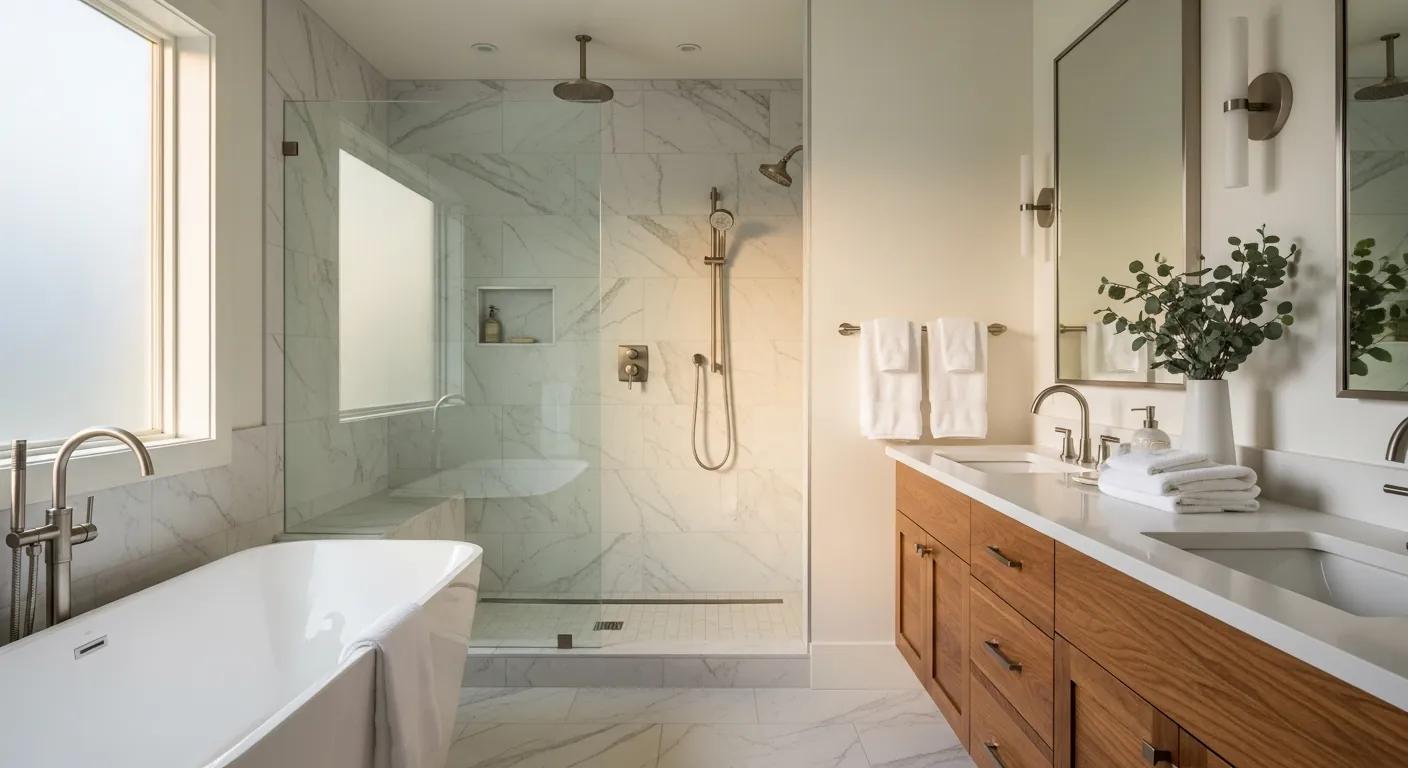
The shower is usually the biggest visual element in a small bathroom, so how it is enclosed largely determines whether the room feels open or boxed-in. Swapping a shower curtain or a framed, frosted enclosure for a frameless clear-glass panel instantly opens the sightline - the eye travels straight through to the tiled wall beyond, making the whole bathroom read as larger. Better still is a curbless shower, whose floor is flush with the bathroom floor, letting the same tile run continuously into the shower with no curb or framing to break the space. This continuity is one of the most powerful small-bathroom tricks there is, which is why curbless is so popular in compact baths - see our curbless shower guide. Even in a small footprint, a well-designed walk-in shower (covered in our walk-in shower guide) feels open and modern. Getting the shower enclosure right is the single highest-impact visual decision in a small bathroom.
Floating vanities and wall-mounted fixtures
Tap to expand
Floating vanities and wall-mounted fixtures
One of the simplest ways to make a small bathroom feel bigger is to show more floor. A floating (wall-mounted) vanity exposes the floor beneath it, so the eye sees more continuous tile and reads the room as larger and more airy than a vanity that sits on the floor. A wall-mounted toilet, with the tank hidden in the wall, does the same and frees up a few valuable inches. Even a pedestal or console sink can open a very tight space visually, though it sacrifices storage. The principle is consistent: the more uninterrupted floor you can see, the bigger the bathroom feels. Floating fixtures also make cleaning easier, with no base to trap grime. In a small bathroom, this single design choice - lifting the vanity and toilet visually off the floor - punches well above its weight in perceived spaciousness, which is why it has become a signature of modern compact-bathroom design.
Light colors, mirrors, and lighting
Tap to expand
Light colors, mirrors, and lighting
Color and light do enormous work in a small bathroom. Light, cohesive colors on the walls, tile, and vanity reflect light and make the space feel open, while dark or busy schemes close it in - save any drama for a small accent. A large mirror, ideally spanning the vanity or most of a wall, visually doubles the space and bounces light around; a mirrored medicine cabinet adds storage while doing the same. Layered lighting is transformative: bright, even ambient light eliminates the shadows that make a small room feel cramped, sconces or vertical fixtures beside the mirror light your face well, and a bit of accent light adds depth. Maximizing any natural light - keeping window treatments minimal, or adding a skylight or a frosted window for privacy - floods a small bathroom with the daylight that makes it feel larger. None of these choices costs more than their darker, dimmer alternatives; they simply require designing for light.
Storage without footprint
Tap to expand
Storage without footprint
The universal complaint in a small bathroom is storage, and the solutions all share one principle: use walls and height, not floor. Recessed niches - in the shower and elsewhere - carve storage into the wall cavity for toiletries with zero footprint. A medicine cabinet recessed into the wall stores essentials behind the mirror without projecting into the room. Vertical storage - a tall narrow cabinet, open shelving that climbs the wall, or a cabinet over the toilet - captures the height that small bathrooms usually waste. A vanity with drawers rather than a pedestal sink holds far more in the same footprint, with drawer organizers keeping it usable. The goal is to keep the floor clear and the counters uncluttered, because visible clutter and blocked floor are exactly what make a small bathroom feel cramped. Thoughtful built-in storage lets a compact bathroom hold everything it needs while still feeling open - the two goals are not in conflict when storage goes into the walls and up the height of the room.
Large-format tile and visual continuity
Tap to expand
Large-format tile and visual continuity
Tile choice strongly affects how big a small bathroom feels. Large-format tiles have fewer grout lines than small mosaics, and fewer lines read as calmer and more expansive - the surface looks like one continuous plane rather than a busy grid. Using the same or similar tile on the floor and running it into a curbless shower reinforces that continuity, as does carrying wall tile to the ceiling in the shower to draw the eye up. Keeping the palette tonal and cohesive - tile, grout, and paint in a related light range - avoids the chopped-up look that shrinks a room. A single accent, like a niche in a contrasting tile or a patterned floor in a tiny powder room, adds interest without breaking the calm. The overarching idea is visual quiet: a small bathroom feels bigger when the eye is not stopped by lots of hard lines and competing materials. This costs nothing extra over a busier scheme - it is purely a design decision toward continuity.
Layout and plumbing realities
Tap to expand
Layout and plumbing realities
A smart small-bathroom layout keeps costs down and space usable. Wherever possible, keep the plumbing fixtures on one or two walls, since moving plumbing is one of the biggest cost drivers in a bathroom remodel; a layout that works with the existing rough-in stretches the budget further. Place the toilet out of the direct line of sight from the door for a more pleasant first impression, and use a corner shower or a compact shower where a tub is not needed. Pocket doors, which slide into the wall instead of swinging into the room, reclaim the floor space a swinging door consumes - a genuinely valuable move in a tight bathroom. Every layout decision in a small space is a trade-off between what you want and what the plumbing and dimensions allow, which is where a designer earns their keep, finding the arrangement that feels best within the real constraints. For how these choices affect the budget, see our bathroom remodel cost guide.
Right-sized fixtures and the powder room
Tap to expand
Right-sized fixtures and the powder room
In a small bathroom, choosing fixtures scaled to the space keeps it from feeling crowded. A compact or corner sink, a shorter or round-front toilet, and a narrower vanity all preserve precious inches while still functioning well - the oversized double vanity and soaking tub that suit a large primary bath simply overwhelm a compact one. Curved or smaller-radius shower enclosures tuck into corners a rectangular unit cannot. The goal is proportion: fixtures that fit the room look intentional and leave the breathing room that makes a small bathroom pleasant. Powder rooms and half baths - tiny by definition - are a special case where the calculus shifts. Because no one showers in them, a powder room is the perfect place to be bold: a dramatic wallpaper, a striking vanity, a statement mirror or light fixture, or a dark moody color that would overwhelm a full bathroom. With no shower moisture and only brief visits, the small size becomes an asset, letting you make a memorable design statement affordably. Whether the space is a working full bath or a guest powder room, matching the fixtures and the ambition to the room's real size and use is what makes a small bathroom succeed.
Is remodeling a small bathroom worth it?
Tap to expand
Is remodeling a small bathroom worth it?
Absolutely. A small bathroom is used every single day, so a poor layout, cramped storage, and dated, hard-to-clean fixtures are felt constantly - and fixing them noticeably improves daily life. There is also a budget upside: with less square footage, the quantities of tile, flooring, and materials are smaller than in a large bathroom, even though the same trades and design work are involved, so the total can be more approachable than homeowners expect. Bathroom remodels are also among the stronger returns on investment in a home, and a fresh, functional bathroom is a real selling point. The key in a small bathroom is spending where it counts - opening the shower, adding smart storage, improving light, and choosing durable, quality fixtures for the surfaces you touch daily. Done thoughtfully, a small bathroom remodel delivers outsized satisfaction for the money. Many homeowners are surprised how much larger and more pleasant their compact bathroom feels afterward - not because it grew, but because every inch was finally used well and the space was designed to breathe. That is the quiet lesson of small-bathroom design: the size is fixed, but how big it feels and how well it works are entirely within your control.
Transform your small bathroom
Tap to expand
Transform your small bathroom
Small bathrooms reward good design more than almost any space, because every smart choice is felt right away. Our free in-home consultation brings a designer to your bathroom to find the layout, storage, and light moves that will make it feel bigger and work better - with an honest budget. When you are ready, schedule a consultation, try the instant estimator, or read the full Boise Bathroom Remodeling Guide.