What a curbless shower is and why they are popular
Tap to expand
What a curbless shower is and why they are popular
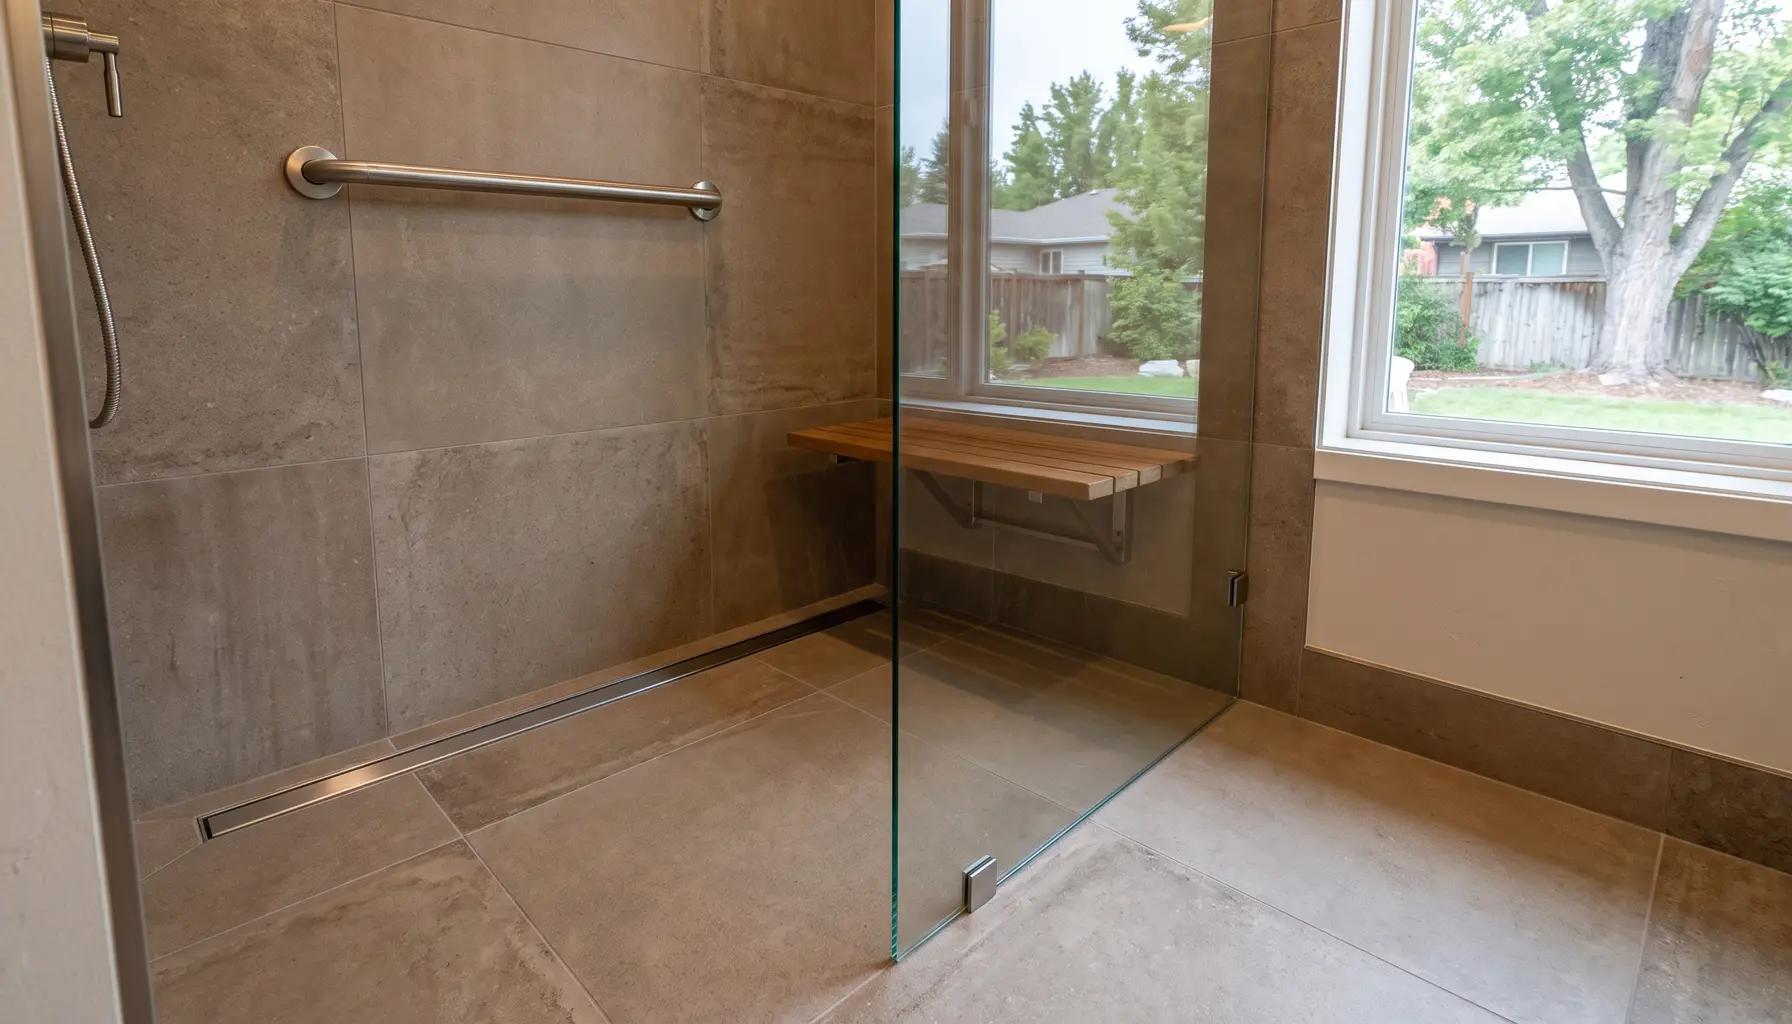
A curbless shower - also called a zero-threshold or roll-in shower - has a floor flush with the rest of the bathroom, with no curb to step over. It is built by recessing or building up the floor so the shower slopes to its drain, using a linear or trench drain and waterproofing that extends into the surrounding floor. Curbless showers have surged in popularity for three reasons: they look sleek and seamless, they make a bathroom - especially a small one - feel noticeably larger, and they are the gold standard for accessibility and aging in place. They do cost more and demand careful construction, which is why they are best built during a full remodel. This guide explains how they work and when they make sense. It is part of our Boise Bathroom Remodeling Guide and complements our broader walk-in shower guide.
How a curbless shower is built
Tap to expand
How a curbless shower is built
The magic of a curbless shower is in the floor. In a standard shower, a raised curb keeps water in; remove the curb and the floor itself must do that work. Builders achieve this by sloping the shower floor toward the drain within the shower's footprint, so water flows out before it can migrate into the bathroom. To keep the shower floor level with the bathroom floor while still sloping to the drain, the structure below is either recessed - the subfloor lowered between the joists - or the entire bathroom floor is built up so the shower area sits slightly lower. Over a wood-framed floor, recessing between joists is common; over a concrete slab, the slab may be cut and re-poured or the floor built up. This structural work is the defining feature of curbless construction and the reason it is far easier to do when the bathroom is already opened up in a full remodel. Get the slope and structure right and the shower drains perfectly while looking completely flat.
Drains and keeping water contained
Tap to expand
Drains and keeping water contained
Drainage is what makes a curbless shower function, and modern designs give it real attention. A linear (trench) drain - a long, narrow drain often placed along one wall or across the shower entry - pairs beautifully with curbless showers because it lets the floor slope in a single direction, which allows the use of large-format tile that would not conform to the four-way slope a center point drain requires. Alternatively, a point drain works with a four-way sloped floor and smaller tiles. Beyond the drain, several elements keep water where it belongs: a slight recess in the shower floor, thoughtful placement of the shower head so spray travels away from the opening, an adequately deep shower, and often a fixed glass panel to block splashing in smaller layouts. When all of these are designed together, a curbless shower stays as dry outside the shower as any curbed one - the "won't it flood?" worry is answered entirely by correct design and construction.
Waterproofing is even more critical
Tap to expand
Waterproofing is even more critical
Waterproofing matters in every shower, but in a curbless design it is absolutely non-negotiable and more extensive. Because there is no curb to contain water and the shower floor connects seamlessly to the bathroom floor, the waterproof membrane must extend beyond the shower footprint into the surrounding floor, and every transition must be flawlessly sealed. A modern sheet or liquid-applied membrane system, integrated with the linear drain's flange and carried up the walls, creates a continuous waterproof pan under the whole area. This is exacting work, and it is where the skill of the installer is fully tested. A curbless shower built by someone who does not specialize in them is a genuine risk - a leak under a curbless floor can spread further than under a curbed one. The upside is that, done correctly with today's systems, a curbless shower is completely reliable and lasts for decades. As with any shower, this argues strongly for hiring an experienced installer rather than the lowest bid.
The accessibility advantage
Tap to expand
The accessibility advantage
The curbless shower's greatest strength is accessibility. With no curb to step over, it is wheelchair- and walker-accessible (a true roll-in shower), and it eliminates one of the most common trip-and-fall hazards in a home - stepping over a slick shower curb. This makes it the centerpiece of aging-in-place bathroom design, letting homeowners stay safely and comfortably in their homes as mobility changes. Paired with a bench, grab bars (which can be stylish, not institutional), a handheld shower, and slip-resistant tile, a curbless shower supports independence without looking like a medical fixture. Even for households with no current accessibility need, building curbless is a smart future-proofing move - it costs far less to do now, during a remodel, than to retrofit after a need arises. Our aging-in-place bathroom design guide covers how the curbless shower fits into a home designed to last a lifetime.
Why curbless suits small bathrooms
Tap to expand
Why curbless suits small bathrooms
Beyond accessibility, curbless showers are a favorite tool for making small bathrooms feel bigger. Because the floor is continuous - the same tile can run from the bathroom into the shower with no curb or often no framed enclosure breaking the sightline - the eye reads one larger, uninterrupted space rather than a room with a boxed-off shower. Combined with a frameless glass panel or no glass at all, a curbless shower visually dissolves the boundary that makes a small bathroom feel chopped up. This is why so many compact bathroom remodels choose curbless: it delivers a high-end, spacious look in a footprint where every visual trick counts. For more ways to open up a tight bathroom, see our small bathroom remodel ideas. The same continuity that helps accessibility also happens to be the best friend of a small, modern bathroom.
Design styles and what a curbless shower looks like
Tap to expand
Design styles and what a curbless shower looks like
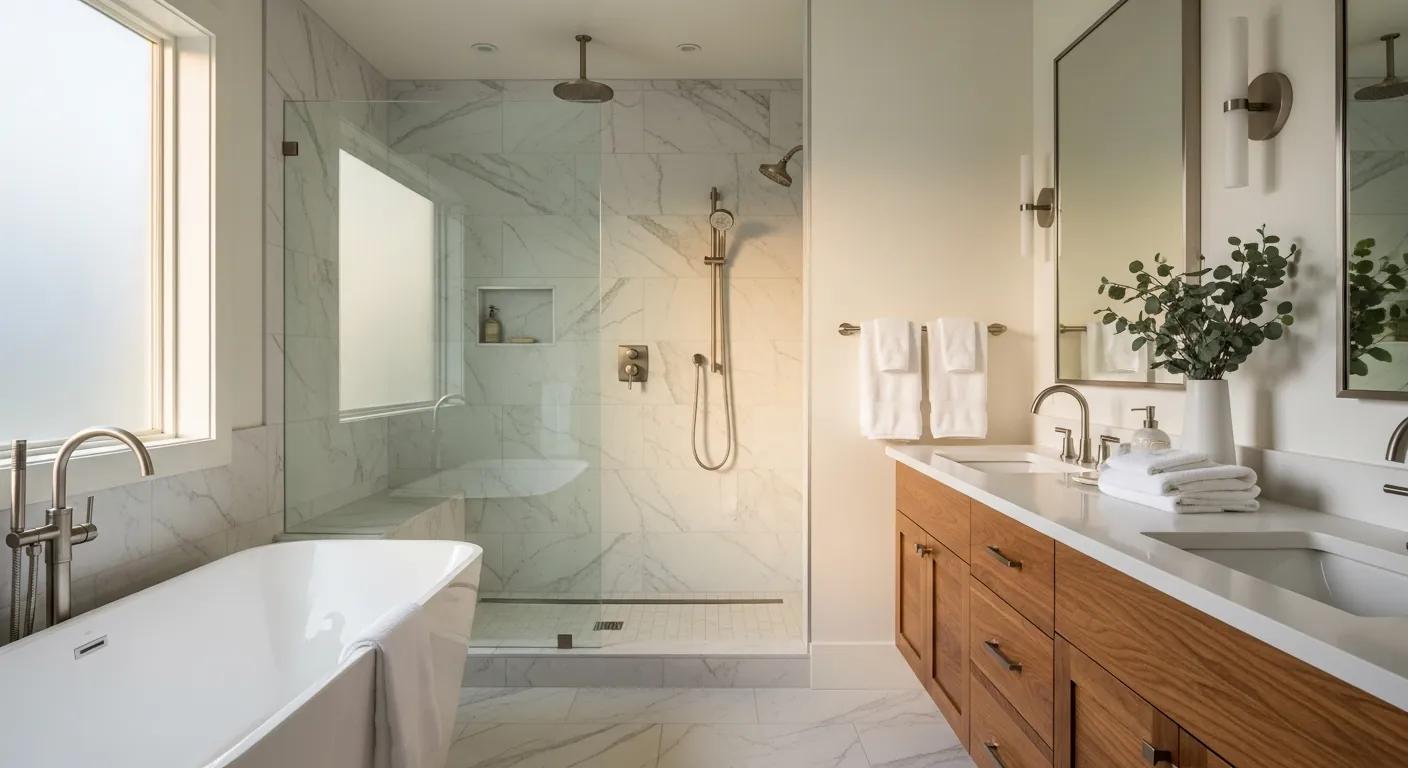
A curbless shower is not a single look - it adapts to almost any style. In a modern or minimalist bathroom, a curbless shower with a single frameless glass panel, large-format tile running floor-to-wall, and a linear drain along one edge reads sleek and architectural, the boundary between shower and room nearly invisible. In a transitional or spa-inspired bathroom, the same curbless base pairs with natural stone or stone-look tile, a built-in bench, and warm fixtures for a serene retreat. Even a traditional bathroom can go curbless, using classic subway tile and a framed or semi-frameless panel while still gaining the seamless floor and accessibility. The tile continuing uninterrupted from the bathroom into the shower is the visual signature in every case, and it flatters the room. Fixtures reinforce the style: matte black or brass for contemporary spaces, polished nickel or chrome for classic ones. Because the curbless construction is a structural approach rather than an aesthetic, you are free to dress it however you like - which is part of why it has become so widely adopted across very different bathroom designs. The one constant is that seamless, open, grounded feeling that no curbed shower quite matches.
Pros and cons at a glance
Tap to expand
Pros and cons at a glance
To weigh a curbless shower fairly, hold its strengths against its trade-offs. On the plus side: a sleek, seamless, modern look; a bathroom that feels larger; unmatched accessibility and safety; easy cleaning with no curb to scrub; and smart future-proofing. On the trade-off side: higher cost than a curbed shower; the need for careful structural and waterproofing work by a skilled installer; and, in smaller layouts, the need for good design to keep water contained. For most homeowners doing a full bathroom remodel, the pros clearly outweigh the cons - especially when accessibility or a modern aesthetic is a goal. The one situation where a curb still makes sense is a tight budget retrofit where opening the floor structure is impractical. Otherwise, curbless has become the default choice for new showers in thoughtful remodels, and the reasons above explain why.
What a curbless shower costs
Tap to expand
What a curbless shower costs
A curbless shower generally costs more than a standard curbed shower, and the premium comes from the extra structural and waterproofing work: recessing or building up the floor, a linear or specialized drain, and the membrane that extends beyond the shower. How much more depends heavily on the floor structure - recessing between wood joists during a remodel is far less costly than cutting a concrete slab - and on whether the work happens as part of a larger project. That is the key financial point: building curbless into a full remodel is dramatically more cost-effective than retrofitting one later, because the floor is already open and the trades are already there. If you are remodeling the bathroom anyway and think you might ever want a curbless shower, doing it now is the economical choice. It is also worth remembering that much of the curbless premium is one-time structural work; the finishes - tile, glass, fixtures - cost the same as they would in a curbed shower, so the incremental cost of going curbless is smaller than many homeowners assume once the floor is already being rebuilt. For how it fits the overall budget, see our bathroom remodel cost guide.
Explore a curbless shower for your home
Tap to expand
Explore a curbless shower for your home
Whether your goal is a sleek modern look, a bathroom that feels bigger, or a home you can stay in for decades, a curbless shower may be the answer - if it is designed and built correctly. Our free in-home consultation includes assessing your floor structure and planning a zero-threshold shower that drains perfectly and lasts. When you are ready, schedule a consultation, use the instant estimator, or read the full Boise Bathroom Remodeling Guide.