Designing a walk-in shower that works
Tap to expand
Designing a walk-in shower that works
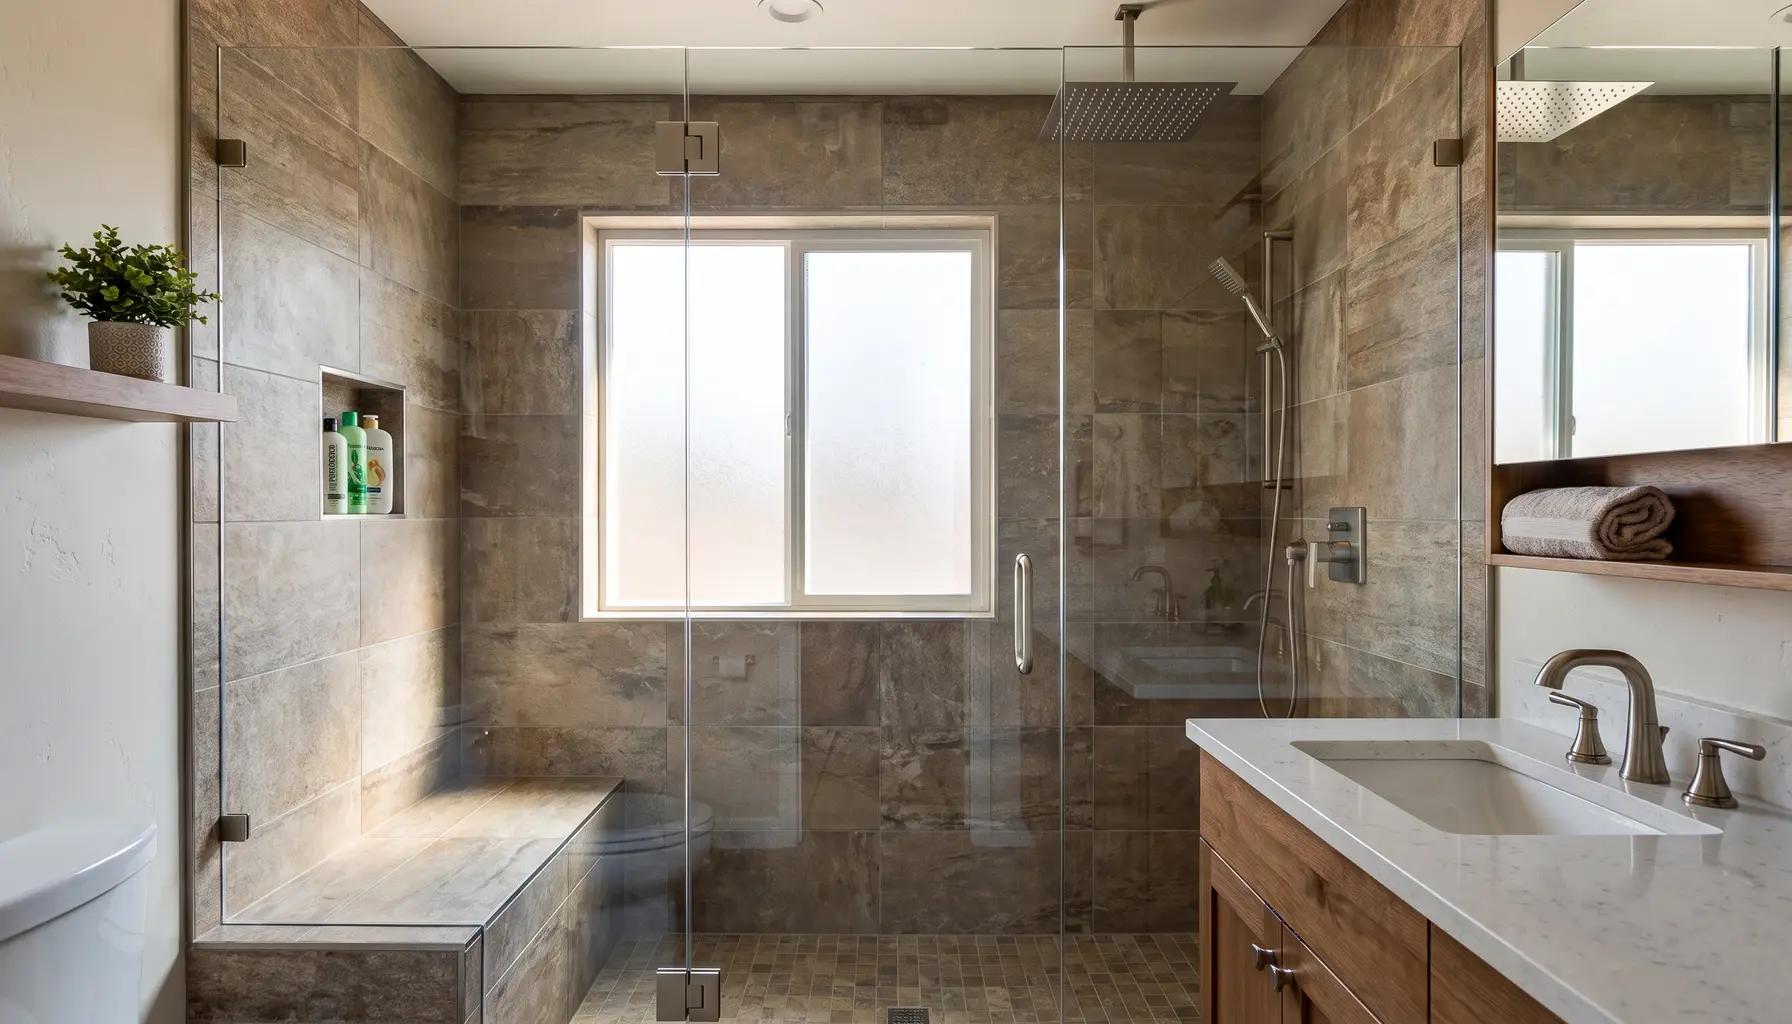
A walk-in shower is an enclosure you step into without a tub - typically with a glass panel or door rather than a curtain - and the details are what make it succeed. A comfortable size starts around 36 by 36 inches, with 42 by 60 inches or larger feeling genuinely luxurious. The essentials are proper waterproofing behind the tile, a floor sloped correctly to the drain, quality tile and glass, and thoughtful features like a niche and bench. Walk-in showers are the most requested feature in bathroom remodels, replacing cramped tub-showers and dated fiberglass units with something open, clean, and spa-like. This guide covers how to design one well. It is part of our Boise Bathroom Remodeling Guide.
Sizing and layout
Tap to expand
Sizing and layout
Start with size, because it sets everything else. Building code generally requires a minimum shower footprint of about 30 by 30 inches, but 36 by 36 inches is a more realistic comfortable minimum, and larger is better where the bathroom allows. A 42 by 60 inch shower - often created by taking the footprint of a former tub-shower - gives room to move, add a bench, and keep spray contained. The layout matters as much as the dimensions: position the shower head and controls so you can turn the water on without stepping into the cold spray, and so water travels away from the opening rather than toward it. In larger showers, a single fixed glass panel with no door (a walk-in or walk-through design) is possible when the enclosure is deep enough to contain water. In smaller bathrooms, the walk-in shower is often the key to a more open feel - see our small bathroom remodel ideas for making the most of tight spaces.
Waterproofing: the part you cannot see
Tap to expand
Waterproofing: the part you cannot see
The single most important element of a walk-in shower is the one no one ever sees: waterproofing. Behind the tile, a properly installed waterproof system - a membrane, a foam board system, or a liquid-applied membrane - keeps water from ever reaching the wall framing and subfloor. The shower floor must be sloped correctly to the drain (about a quarter inch per foot) so water flows out rather than pooling, and every seam, corner, and penetration must be sealed. When waterproofing is done right, the shower lasts for decades. When it is done poorly, water wicks into the framing and causes rot, mold, and eventually a full tear-out - and the failure is invisible until the damage is severe. This is precisely why a walk-in shower is not a good place to cut corners or hire the cheapest bid. Beautiful tile over bad waterproofing is a ticking clock. A skilled, experienced installer who understands modern waterproofing systems is the best insurance you can buy in a bathroom remodel.
Tile and finishes
Tap to expand
Tile and finishes
Tile is where a walk-in shower gets its personality, and the choices are broad. Large-format tiles have become popular because they mean fewer grout lines - less cleaning and a cleaner look - while classic subway tile and natural stone offer timeless character. The floor needs a slip-resistant tile, often smaller mosaic tiles whose extra grout lines add grip and conform to the slope. Consider running the wall tile to the ceiling for a finished, spa-like feel, and think about grout color: a color close to the tile hides seams, while a contrasting grout emphasizes a pattern. Natural stone brings beauty but needs sealing, similar to stone countertops. Whatever you choose, the tile should coordinate with the vanity, flooring, and fixtures for a cohesive bathroom. Because tile is labor-intensive to install well, the choice affects both the look and the cost of the shower significantly.
Glass options
Tap to expand
Glass options
The glass defines how open and upscale the shower feels. Frameless glass - thick tempered panels with minimal hardware - is the premium choice: it looks clean, showcases the tile, and makes the bathroom feel larger, at a higher cost. Framed glass, with metal framing around the panels, costs less and remains perfectly functional, a sensible value in a budget-conscious remodel. Semi-frameless splits the difference. For larger walk-in showers, a single fixed panel with no moving door is a sleek, low-maintenance option (no door track to clean) as long as the shower is deep enough to contain spray. Clear glass is standard; low-iron "starphire" glass removes the greenish tint for maximum clarity at a premium. The glass is one of the more expensive components of a shower, so it is worth deciding early how much the frameless look matters to you relative to the budget.
Niches, benches, and fixtures
Tap to expand
Niches, benches, and fixtures
The features that make a shower genuinely enjoyable need to be planned before tiling, because they are built into the walls. A recessed niche - a tiled shelf set into the wall - holds shampoo and soap without a cluttered caddy, and is far more elegant; size and place it where it is handy but not directly in the spray. A bench or seat, either built-in or a floating design, adds comfort and is valuable for shaving, relaxing, or aging in place. Fixture choices matter too: a rain shower head for a spa feel, a handheld on a slide bar for flexibility and easy cleaning, and a thermostatic valve that holds a set temperature all elevate the experience. Some homeowners add body sprays or a steam unit for a true spa. Plumbing for all of these must be roughed in before the walls close up, so decide on features early - retrofitting them later means opening the wall again.
Curbless and accessible options
Tap to expand
Curbless and accessible options
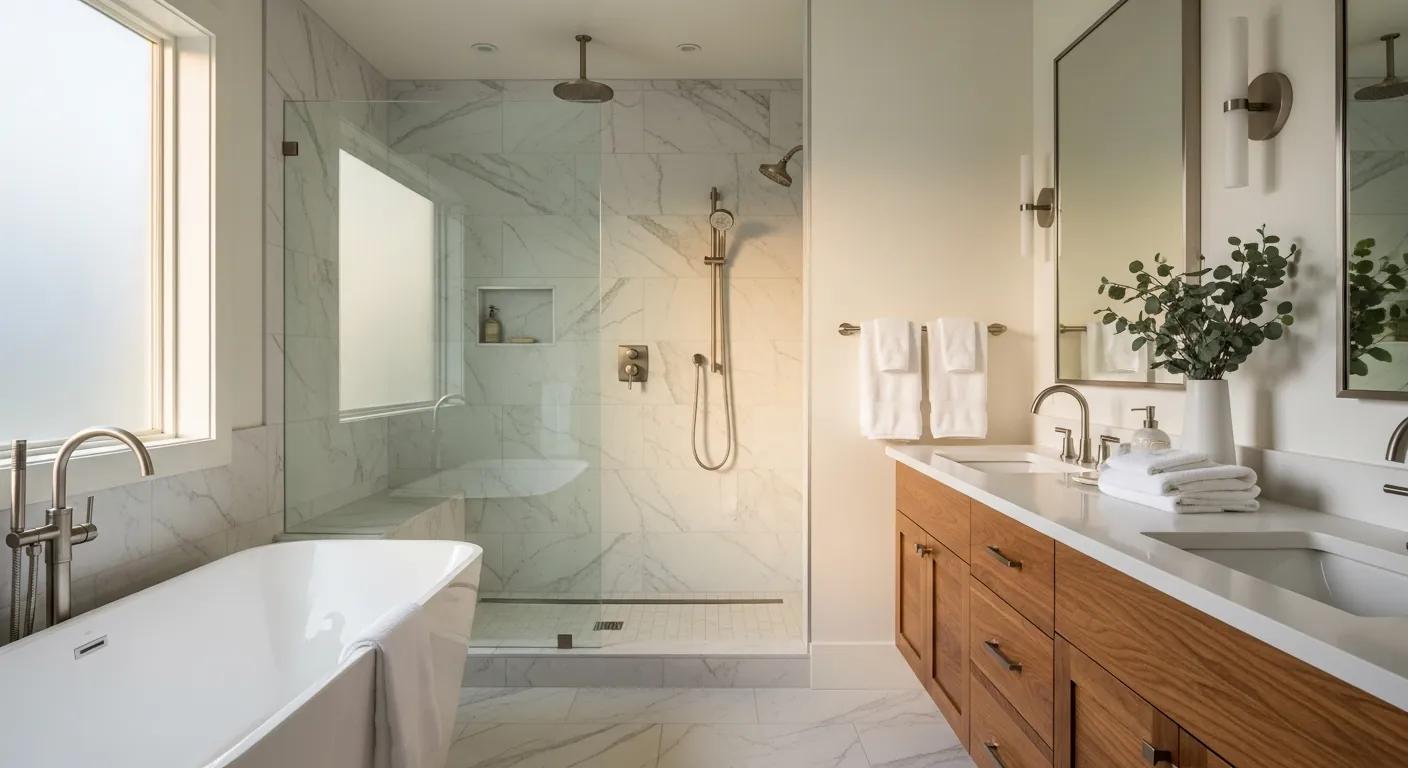
One increasingly popular version of the walk-in shower is the curbless (zero-threshold) shower, where the shower floor is flush with the bathroom floor - no curb to step over. It looks sleek and modern, makes a small bathroom feel larger, and is the gold standard for accessibility and aging in place because it is wheelchair-friendly and eliminates a trip hazard. Curbless showers require more planning - the floor must be sloped within the shower and often recessed into the subfloor, and waterproofing must extend into the bathroom floor - so they cost more and are easier to build during a full remodel than to retrofit. If accessibility or a seamless modern look appeals to you, it is worth exploring; our curbless shower guide covers it in depth, and our aging-in-place bathroom design guide explains how it fits a home you plan to stay in.
Walk-in shower vs keeping a tub
Tap to expand
Walk-in shower vs keeping a tub
A frequent question in bathroom remodels is whether to remove the tub in favor of a larger walk-in shower. For many homeowners - especially those who never take baths - the answer is yes: a spacious walk-in shower is more useful every day and makes the bathroom feel more open. The one important caution is resale: many buyers, particularly families with young children, want at least one bathtub in the home. The common-sense rule is to keep a tub somewhere in the house - often in a secondary or kids' bathroom - while converting the primary bath to a shower-only suite. If the bathroom you are remodeling holds the home's only tub, weigh that trade-off before removing it. Within a primary bathroom, though, a walk-in shower (sometimes paired with a separate freestanding tub in larger spaces) is one of the most satisfying upgrades available.
Keeping a walk-in shower easy to clean
Tap to expand
Keeping a walk-in shower easy to clean
A walk-in shower is used daily, so how easy it is to clean matters as much as how it looks - and a few design choices make a big difference. Large-format tile and fewer grout lines mean less grout to scrub and less mildew to fight; sealed grout or epoxy grout resists staining. A frameless glass panel or a doorless design eliminates the metal tracks and framing that trap soap scum and are miserable to clean, and treating the glass with a water-repellent coating helps water sheet off. Choosing a slip-resistant but not overly textured floor tile balances grip against cleanability, since heavily textured surfaces hold grime. A niche instead of a corner caddy keeps bottles off surfaces that collect scum, and a handheld shower head makes rinsing the whole enclosure quick. Good ventilation - an exhaust fan run during and after showering - is the unsung hero, pulling moisture out so mold never gets a foothold. Designing for easy cleaning from the start means the shower still looks great years later with minimal effort, rather than becoming a weekly chore.
What a walk-in shower costs
Tap to expand
What a walk-in shower costs
Walk-in shower cost scales with size, tile, glass, and plumbing. A basic tiled walk-in shower with standard tile and framed glass is a moderate share of a bathroom remodel. Costs climb with premium or natural-stone tile, frameless glass, a curbless entry, upgraded fixtures like rain heads and body sprays, and any move of the drain or valve, which means opening the floor or wall. Because the shower is usually the centerpiece of the bathroom, it commonly absorbs a large portion of the total budget - and it is generally worth prioritizing, since it is used daily and sets the tone for the whole room. For how the shower fits into the full picture, see our bathroom remodel cost guide. The best value comes from spending on waterproofing and installation quality first, then finishes to taste.
Design your walk-in shower
Tap to expand
Design your walk-in shower
The difference between a shower you love and one that disappoints is in the details and the installation quality. Our free in-home consultation helps you plan a walk-in shower sized and equipped for your bathroom and budget, built with the waterproofing and craftsmanship that make it last. When you are ready, schedule a consultation, use the instant estimator, or read the full Boise Bathroom Remodeling Guide.