Understanding remodeling permits in Boise
Tap to expand
Understanding remodeling permits in Boise
Most structural, electrical, plumbing, mechanical, and space-changing remodeling work in Boise requires a permit, while purely cosmetic work like painting, flooring, or replacing cabinets usually does not. Permits exist to ensure work is safe and up to code, and they protect your insurance coverage and your home's value at resale. The process involves submitting plans, review by the building department, inspections during construction, and final sign-off - and a reputable contractor handles all of it for you. Permits can seem like bureaucratic hassle, but they are a genuine safeguard, and understanding them helps you make good decisions and recognize a trustworthy contractor. This plain-English guide covers what you need to know. It is part of our Boise Remodeling Process Guide.
What needs a permit - and what does not
Tap to expand
What needs a permit - and what does not
The general rule is that work affecting structure, safety systems, or the use of a space requires a permit, while cosmetic updates do not. Work that typically requires a permit includes: removing or moving walls (especially load-bearing); additions and second stories; converting garages, basements, or other spaces into living areas; new or altered electrical wiring; plumbing changes; HVAC and mechanical work; replacing a water heater or furnace; changing windows or doors in ways that alter framing; and re-roofing. Work that usually does not need a permit includes: painting; installing flooring; replacing cabinets, countertops, fixtures, or a sink in the same location; and similar finish-level updates that do not touch structure or systems. That said, the specifics vary by jurisdiction across Boise, Meridian, Eagle, Nampa, and the rest of the Treasure Valley, and there are nuances - so when there is any doubt, the safest course is to check with a contractor or the local building department. The consequences of guessing wrong and skipping a required permit are far more costly than a quick confirmation. A good contractor knows what your specific project requires and handles it accordingly.
Why permits matter
Tap to expand
Why permits matter
It is worth understanding why permits exist, because it reframes them from red tape to real protection. First and foremost, safety: permits ensure work is done to current code and inspected by an independent authority, protecting you and future occupants from unsafe wiring, plumbing, structural work, or gas connections that could cause fires, leaks, collapses, or health hazards. Second, insurance: if unpermitted work contributes to a loss - say, faulty wiring causes a fire - your insurer may deny the claim, leaving you exposed. Third, home value and salability: unpermitted work typically must be disclosed when you sell, and buyers, lenders, and inspectors may require it to be corrected, brought up to code, or removed, which can derail a sale or reduce your price; permitted work, by contrast, counts as legitimate, documented, appraisable improvement. In short, permits protect your safety, your financial coverage, and your investment. The modest cost and time they require is cheap insurance against far larger risks and problems. Viewing permits as a safeguard for your family and your home's value - rather than a mere formality - makes their importance clear, and explains why skipping them to save a little is such a poor trade.
How the permit process works
Tap to expand
How the permit process works
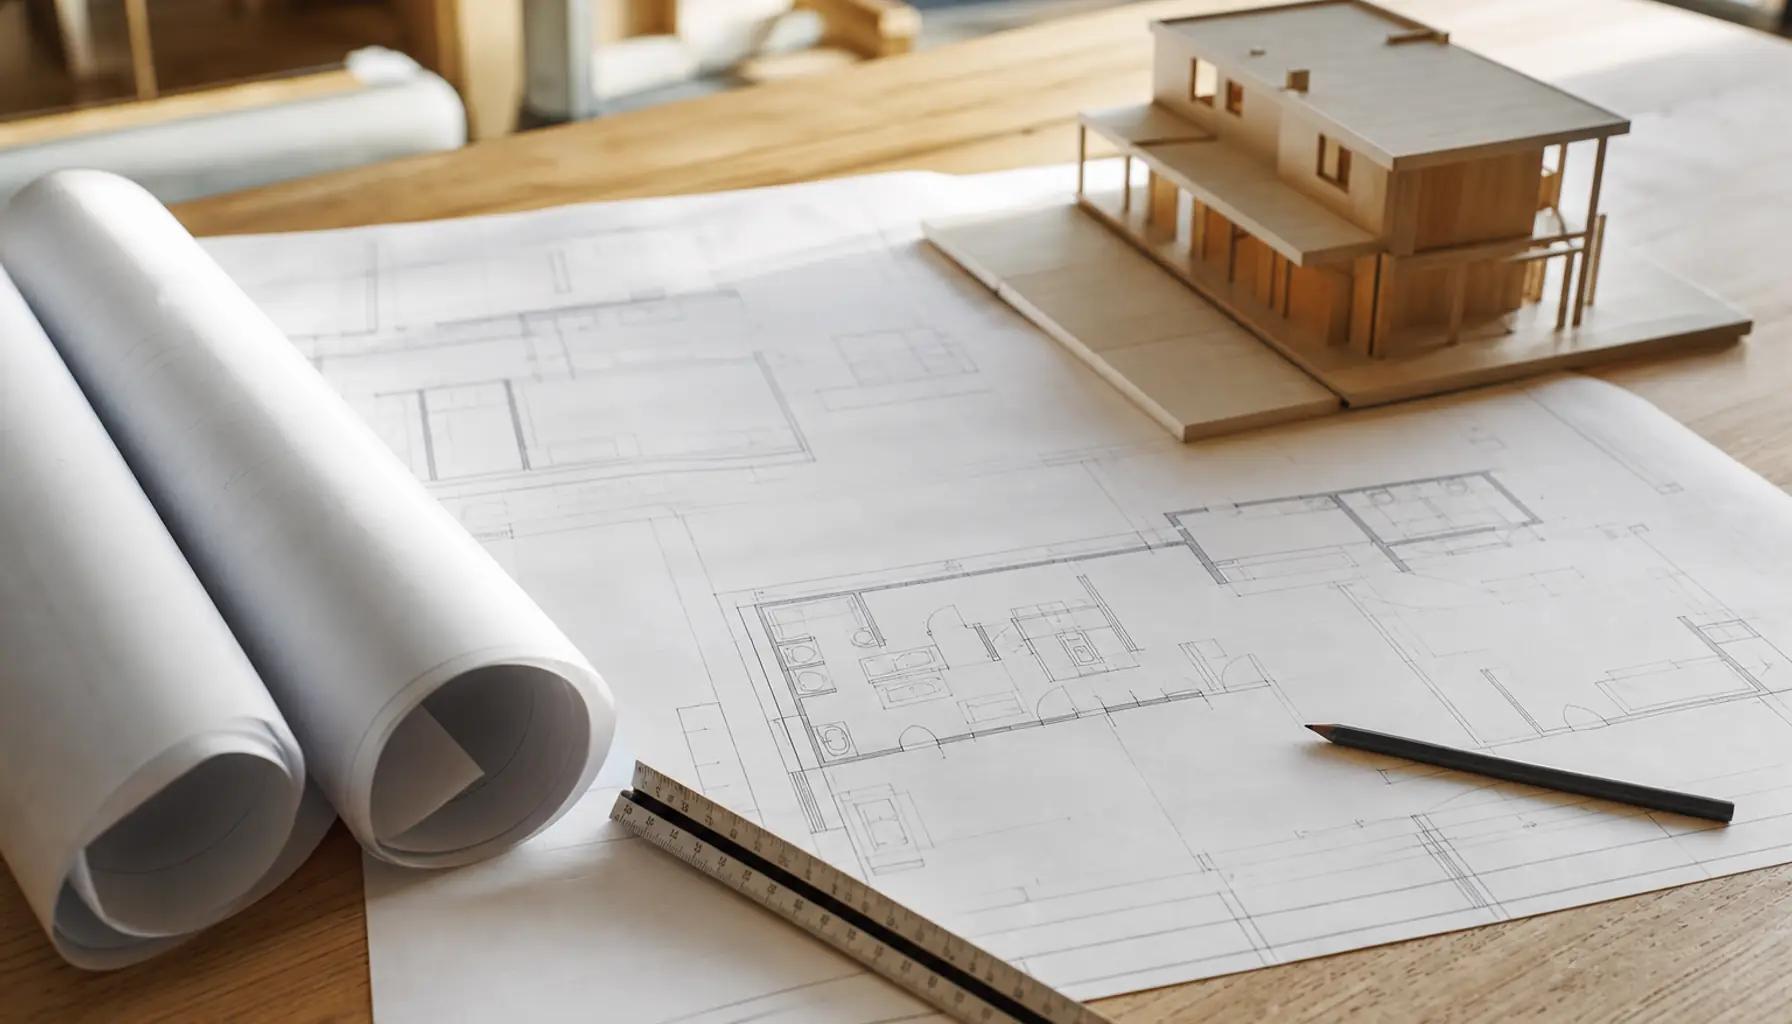
The permitting process follows a consistent path. First, plans are prepared and submitted to the local building department - for a significant project, this includes drawings and specifications showing the scope, and for structural or addition work, engineered plans. Second, the department conducts a plan review, checking the proposed work against building, electrical, plumbing, mechanical, energy, and zoning codes, and either approves it or requests revisions. Third, once approved, the permit is issued and construction can begin. Fourth, during construction, inspections occur at key stages - such as after rough-in of electrical, plumbing, and framing, before walls are closed up, and at completion - where an inspector verifies the work meets code. Finally, a final inspection and sign-off closes out the permit, certifying the work is complete and compliant. Each of these steps protects quality and safety. For the homeowner, the process is largely invisible when a contractor manages it, but knowing the stages helps you understand the timeline and why inspections punctuate the construction schedule. The inspections, in particular, are a benefit - an independent check that the work behind your walls is done right, which is reassurance you cannot easily get any other way.
Permit timelines and the project schedule
Tap to expand
Permit timelines and the project schedule
Permit timelines vary by jurisdiction and project complexity, and they affect your overall schedule. Simple permits for straightforward work may be issued relatively quickly, sometimes over the counter or within days. Projects requiring plan review - additions, structural changes, whole-home remodels - take longer, potentially weeks, depending on the building department's current workload and the completeness of the submitted plans. This permitting time is a real part of a remodel's schedule and is one reason the pre-construction phase spans weeks to months, as our whole-home timeline guide explains. A good contractor builds permitting into the project timeline and manages it proactively - submitting complete, accurate plans to avoid review delays, and staying on top of the process. Because permitting can be a bottleneck, especially during busy building seasons, factoring it into your expectations prevents frustration; it is not idle time but a necessary step that runs in parallel with finalizing design and ordering materials. Understanding that permits take time - and that rushing or skipping them is not the answer - helps you plan realistically and appreciate why the planning phase of a remodel is as substantial as it is.
Permits for common remodeling projects
Tap to expand
Permits for common remodeling projects
It helps to see how permitting applies to the projects Treasure Valley homeowners undertake most. A kitchen remodel that keeps the layout and just updates finishes and cabinets may need only minor permits (or none for purely cosmetic work), but the moment you move plumbing, alter electrical, or change the layout, permits are required. A bathroom remodel follows the same logic - reconfiguring plumbing or electrical triggers permits, while a like-for-like fixture swap may not. Additions and second stories always require permits and plan review, including structural engineering, since they change the home's footprint or add load. Garage and basement conversions require permits because they change a space's use to habitable, with egress, insulation, and other code requirements to satisfy. Removing a wall needs a permit if it is load-bearing (and the engineered beam that replaces it is inspected), and often even for non-structural walls if wiring or plumbing is involved. Electrical panel upgrades, re-wiring, re-piping, HVAC replacement, and water heater swaps generally need their respective permits. And whole-home remodels typically involve a full suite of permits across trades. Knowing that the trigger is almost always "structure, systems, or change of use" helps you anticipate which parts of your project will require permits - though your contractor confirms the specifics for your scope and jurisdiction. Our home addition cost guide touches on how permitting factors into addition budgets.
The cost of permits
Tap to expand
The cost of permits
Homeowners often ask what permits cost. Permit fees vary by jurisdiction and are typically based on the scope and valuation of the work - larger, more complex projects carry higher fees, and additions or structural work that require plan review and engineering cost more than simple permits. In the context of a whole remodel, permit fees are usually a relatively small line item compared to construction and materials, though they are a real cost to budget for, along with the engineering fees for projects that require stamped structural plans. It is worth remembering that this modest cost buys genuine value: code compliance, independent inspection, insurance protection, and legitimate, appraisable improvements to your home. Weighed against the potential consequences of unpermitted work - fines, forced corrections, denied insurance claims, and complications at resale - the cost of proper permitting is minor and clearly worthwhile. A good contractor includes permit fees transparently in the project budget so there are no surprises, and factors the engineering costs for structural work into the estimate. When you see permit fees on your estimate, understand them not as a nuisance charge but as the price of doing the project safely, legally, and in a way that protects your investment for the long term.
Who handles permits
Tap to expand
Who handles permits
In practice, a reputable contractor handles the permitting for your project as a standard part of their service - preparing and submitting the plans, pulling the permits, scheduling and meeting the inspections, and securing final sign-off. This is one of the values of hiring a professional: you are not left to navigate the building department yourself. While homeowners can pull permits themselves in some situations, having a licensed contractor manage the process is the norm and ensures it is done correctly and completely. Importantly, how a contractor treats permits is a litmus test of their integrity. A contractor who suggests skipping permits to save time or money, or who asks you to pull an "owner-builder" permit so they can avoid responsibility and inspection of their work, is showing you a serious red flag - see our contractor red flags guide. A trustworthy contractor insists on proper permits because they stand behind their work and want it inspected and legitimate. So beyond the practical convenience, letting a reputable contractor handle permits - and expecting them to do so properly - is both a service you receive and a sign you have chosen the right team. When permits are handled right, your remodel is safe, legal, insurable, and fully valuable at resale.
Let us handle the permits
Tap to expand
Let us handle the permits
Permitting is one more thing a good design-build contractor takes off your plate - handled correctly, on schedule, and to code. Our free in-home consultation includes explaining what your project requires and how we manage the permitting and inspections from start to finish. When you are ready, schedule a consultation, use the instant estimator, or read the full Boise Remodeling Process Guide.