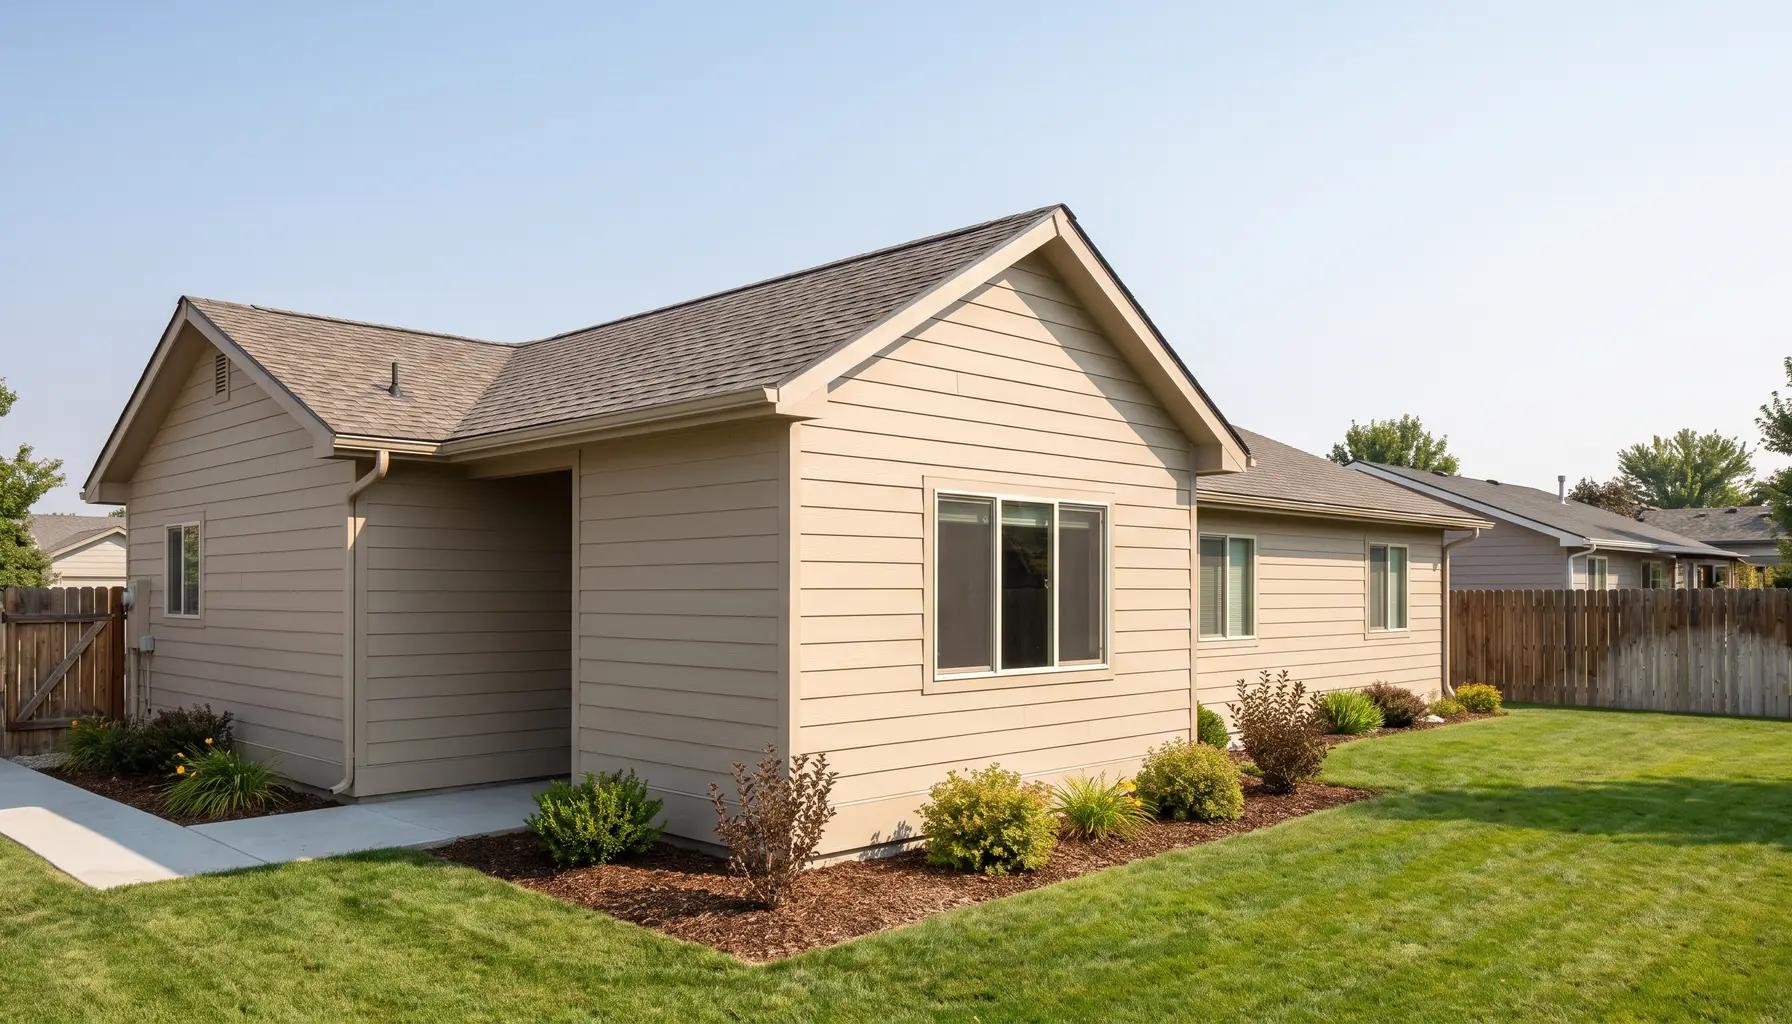
How much does a home addition cost in Boise?
Tap to expand
How much does a home addition cost in Boise?
As of 2026, a home addition in Boise typically costs $96,000-$224,000 or more, or roughly $240-$560 per square foot. Additions cost more per square foot than interior remodels for a simple reason: you are building new foundation, framing, roof, and systems from the ground up, rather than working within existing walls. Small bump-outs land at the low end; primary suites and second-story additions reach the top.
These are planning ranges from real Treasure Valley design-build consultations, part of our Boise Remodeling Cost Guide. For a quick starting number, use our project estimator.
| Addition type | 2026 Boise planning range | Notes |
|---|---|---|
| Bump-out (small) | $25,000 - $70,000 | Extend a room a few feet; cantilever or small foundation |
| Bedroom / room addition | $93,000 - $189,000 | New ground-floor room with foundation and roof |
| Primary suite addition | $120,000 - $250,000 | Bedroom, ensuite bath, and closet |
| Second-story addition | $150,000 - $300,000+ | New level; structural reinforcement required |
One note on what these ranges include: beyond construction, an addition carries soft costs - architectural or design drawings, structural engineering, permit and plan-review fees, and sometimes a survey - which commonly add 10-15% on top of the build. Because additions involve new foundation and structure, engineering is rarely optional. Folding these costs into your budget from the start keeps the number honest.
Why additions cost more per square foot than remodels
Tap to expand
Why additions cost more per square foot than remodels
Homeowners are sometimes surprised that an addition costs more per square foot than remodeling an existing room. The reason is that an addition builds every layer new: excavation and foundation, framing, roof, siding, windows, insulation, drywall, and all the mechanical, electrical, and plumbing to serve it. An interior remodel reuses the shell. When you compare an addition to a remodel, you are comparing new construction to renovation - two different cost bases. See how interior work prices out in our kitchen and whole-home cost guides.
Home addition cost by type
Tap to expand
Home addition cost by type
The type of addition matters more than raw square footage because each type carries different structural and mechanical demands.
- Bump-outs - extending a kitchen or bathroom a few feet is the most economical way to gain space, sometimes cantilevered to avoid a full foundation.
- Bedroom and room additions - a straightforward ground-floor bedroom addition with foundation and roof.
- Primary suite additions - a bedroom, ensuite bath, and closet; the bathroom and custom closet make it more expensive per square foot. See primary suite additions.
- Second-story additions - the priciest per square foot because the existing structure and foundation must carry new load; see second story additions.
- ADUs and garage conversions - a separate category with their own economics; explore our ADU guidance.
Home addition vs. ADU vs. buying a bigger home
Tap to expand
Home addition vs. ADU vs. buying a bigger home
Before committing to an addition, it is worth weighing it against the two main alternatives. An addition attaches new conditioned space to your existing home and shares its systems - the right choice when you need connected living space like a primary suite, a bigger kitchen, or another bedroom. An ADU (accessory dwelling unit), whether detached or a garage conversion, creates a separate living space with its own entrance and often a kitchen - better for rental income, guests, or independent multigenerational living. Buying a bigger home gets you more space immediately, but in the current Treasure Valley market you pay agent commissions, closing costs, moving expenses, and a premium for updated move-up homes, and you leave the neighborhood you chose. For homeowners who love their location, adding the specific space they need is frequently the better financial and lifestyle move. If a separate unit fits your goals better, explore our ADU and garage conversion guidance.
What drives home addition costs up
Tap to expand
What drives home addition costs up
- Foundation and site work - excavation, footings, and drainage; sloped Foothills lots add cost.
- Roof tie-ins - integrating a new roofline with the existing one cleanly is skilled work that protects against leaks.
- Structural reinforcement - especially for second stories, where existing framing and foundation must be strengthened.
- Matching the existing home - siding, windows, and trim that blend seamlessly cost more than mismatched materials, but they protect resale value.
- Bathrooms and kitchens within the addition - wet rooms are the most expensive square footage in any project.
Matching your addition to the existing home
Tap to expand
Matching your addition to the existing home
The difference between an addition that looks original and one that looks bolted on is design and craft. Rooflines that continue the existing pitch, siding and trim that match, and windows in the same style and proportion are what make an addition feel like it was always there. This is worth paying for: a seamless addition adds usable space and resale value, while an obvious one can actually detract from a home. A design-build team plans the exterior and interior together so the two halves of the house read as one.
Setbacks, zoning, and what your lot allows
Tap to expand
Setbacks, zoning, and what your lot allows
Before an addition is a design question, it is a feasibility question, and the answer lives in your lot. Every Treasure Valley property has setbacks - required distances from front, side, and rear property lines - that limit where you can build, plus lot-coverage and height limits set by zoning. A generous Kuna or Star lot may have room to build out; a tighter Boise Bench or North End lot may push you toward a second story or a bump-out instead. Easements for utilities, floodplain designations near the Boise River, and HOA design rules in communities like Harris Ranch or the Eagle Foothills can further shape what is possible. This is why an addition starts with a site review rather than a floor plan: a design-build team checks setbacks, zoning, and lot conditions first, so the design you fall in love with is one you can actually permit and build. Getting this right up front prevents the expensive disappointment of redesigning around a rule you did not know applied.
Do you need a permit for a home addition in Boise?
Tap to expand
Do you need a permit for a home addition in Boise?
Yes. Because an addition changes the footprint and structure of the home, it requires permits and plan review, and it must satisfy setback, lot-coverage, and zoning rules in Ada or Canyon County. Plan review for additions takes longer than for interior remodels. We handle permitting, engineering coordination, and inspections in-house - see our Ada vs Canyon County permit timelines.
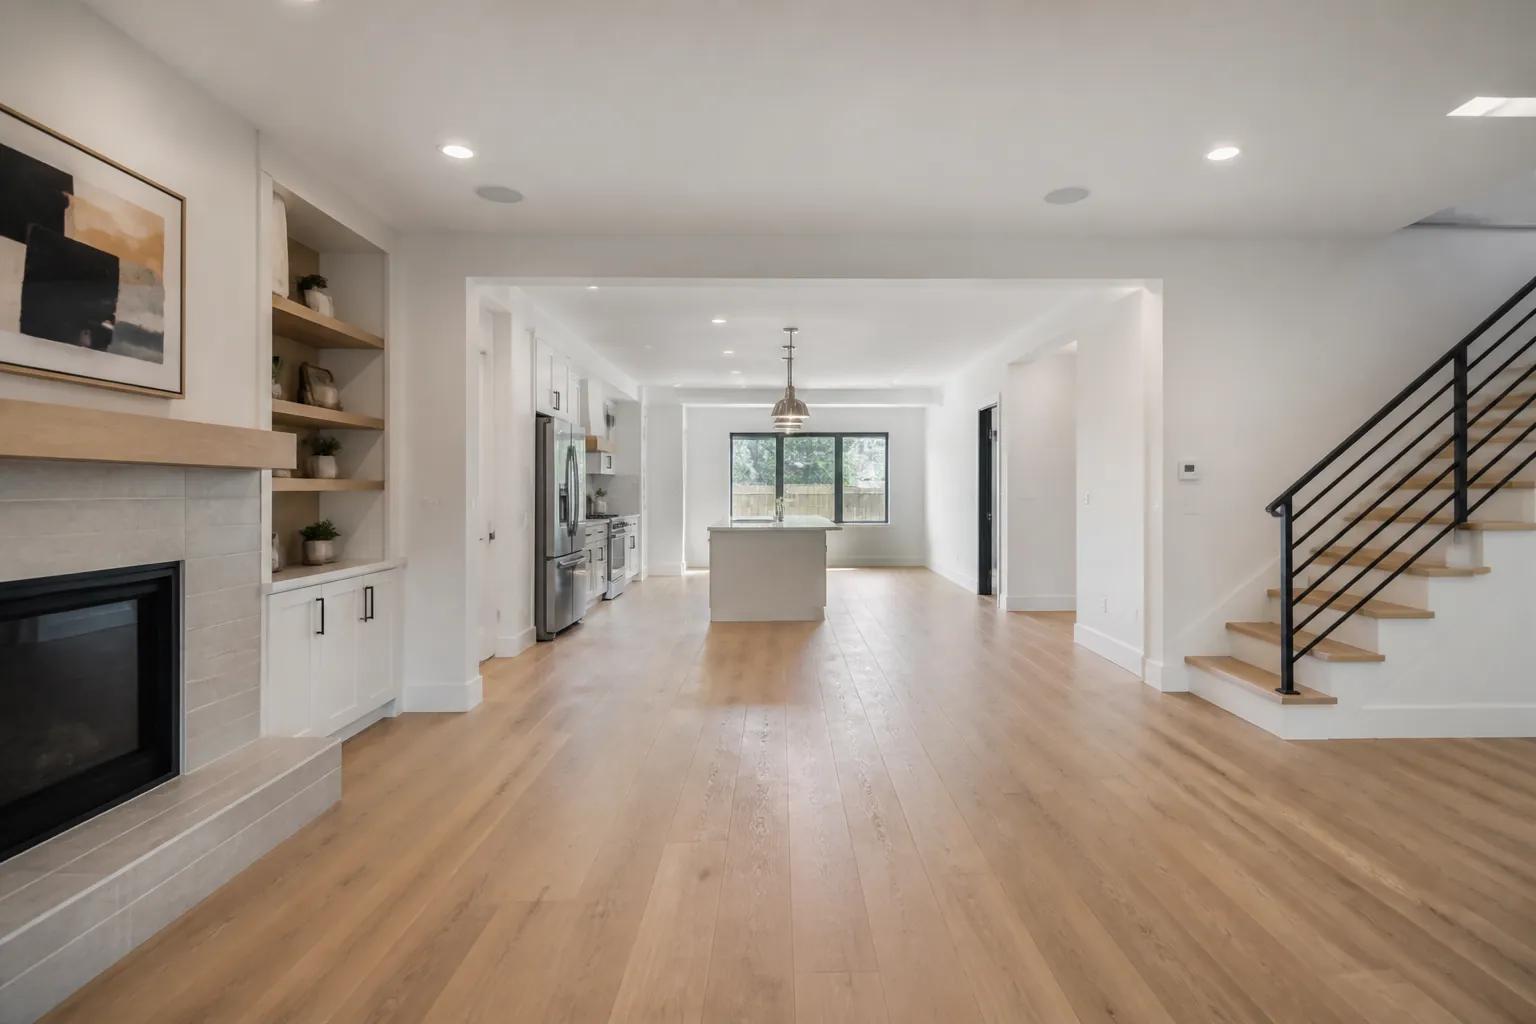
How long does a home addition take?
Tap to expand
How long does a home addition take?
| Phase | Typical duration |
|---|---|
| Design, engineering & selections | 1 - 3 months |
| Permitting & plan review | 1 - 2 months |
| Construction | 3 - 6 months |
Foundation and framing are weather-sensitive, so scheduling around Treasure Valley winters matters. Our home addition timeline guide covers sequencing.
Popular home addition ideas for Boise homes
Tap to expand
Popular home addition ideas for Boise homes
The most common additions we plan across the Treasure Valley solve specific, recurring needs. A primary suite addition gives owners a private retreat with an ensuite bath and walk-in closet, often the single most requested project. A great room or kitchen bump-out opens a cramped floor plan for the open-concept living most buyers want. A bedroom or in-law addition supports growing families or multigenerational living, letting aging parents or adult children stay close with privacy. Sunrooms and covered outdoor additions extend living space into the Treasure Valley's long, pleasant shoulder seasons. And second-story additions add square footage on tight lots where building out is not an option. The right choice depends on your lot, your budget, and the specific pinch point in how you live today - which is exactly what the design phase clarifies.
How to pay for a home addition
Tap to expand
How to pay for a home addition
Additions sit at a price point where financing usually plays a role. Homeowners with equity often use a home equity loan or HELOC, typically at lower rates than unsecured borrowing and sometimes with tax-advantaged interest - confirm with your tax advisor. A cash-out refinance can work when it also improves your mortgage rate. Renovation financing programs, with terms from 12 to 144 months, a soft credit check to view offers, and no prepayment penalties, cover part or all of a project alongside cash. Because an addition adds permitted square footage, it also raises your home's appraised value, which can strengthen a future refinance. As with any project this size, fund a 10-15% contingency for site and structural surprises. Our remodel budgeting guide walks through building the number.
Do home additions add value?
Tap to expand
Do home additions add value?
Additions can be a strong investment when they address a real need - a missing bedroom, a primary suite, or space for multigenerational living. Adding functional, permitted square footage raises a home’s value and appraisal, and in a market where move-up inventory is limited, gaining the space you need where you already live is often the better financial move than buying. See our addition ROI analysis.
Home additions across the Treasure Valley
Tap to expand
Home additions across the Treasure Valley
Local factors shape feasibility. Boise and Meridian lots vary in setback room; Eagle and Foothills lots may slope, adding foundation cost but offering views worth designing around; Kuna and Star often have larger lots with room to expand out rather than up. Zoning and HOA rules differ by city. Explore local addition pages for Boise, Meridian, and Eagle, or read the full Boise Home Addition Guide.
Confirming feasibility and price
Tap to expand
Confirming feasibility and price
Additions start with a feasibility question - what your lot, structure, and budget allow - and that is exactly what our free in-home visit answers. We review setbacks, existing conditions, and your goals, then give you a clear plan and an honest range - with no pressure and no obligation. It is the fastest way to find out what your lot allows and what your project will really cost. When you are ready, schedule a consultation, use the instant estimator, or start with the Boise Home Addition Guide.