Choosing a kitchen layout for your Boise home
Tap to expand
Choosing a kitchen layout for your Boise home
The best kitchen layouts for Boise homes are the L-shaped and U-shaped for flexibility, the galley for efficiency in narrow spaces, the island layout for open-concept homes, and the peninsula for a semi-open feel without room for a full island. The right choice is not about fashion - it is about matching the layout to your kitchen's dimensions, how the room connects to your living spaces, and how you actually cook and entertain. This guide walks through the main layouts, their strengths and trade-offs, and how to choose. It is part of our Boise Kitchen Remodeling Guide.
Start with the work triangle
Tap to expand
Start with the work triangle
Before choosing a shape, understand the principle behind good kitchen layout: the work triangle. It connects the three main work areas - the sink, the stove, and the refrigerator - and the goal is to keep them close enough that cooking is efficient, but not so close that the space feels cramped, with no leg of the triangle interrupted by through-traffic. The work triangle has guided kitchen design for decades and still matters, though modern kitchens complicate it. With larger islands, second sinks, and multiple people cooking at once, designers now think in terms of work zones - prep, cooking, cleanup, and storage - layered on top of the triangle. Keep both ideas in mind as you evaluate layouts: efficient flow between the core three, plus room for how your household really uses the space.
The L-shaped layout
Tap to expand
The L-shaped layout
The L-shaped kitchen runs cabinets and counters along two perpendicular walls, forming an L. It is one of the most popular and flexible layouts, and it works beautifully in many Boise homes - from mid-century ranches to newer builds - because it opens one or two sides of the kitchen to adjacent rooms, making it a natural fit for open-concept living. The L-shape offers good counter space, an efficient work triangle, and room to add an island if the kitchen is large enough. Its main limitation is that very long runs can stretch the work triangle, so it suits small to medium kitchens best, or larger ones paired with an island to anchor the center.
The U-shaped layout
Tap to expand
The U-shaped layout
The U-shaped kitchen wraps counters and cabinets around three walls, creating a U. It is the most efficient layout for storage and counter space, surrounding the cook with everything within reach and keeping through-traffic out of the work zone. This makes it excellent for serious cooks and families who spend a lot of time in the kitchen. The trade-off is that it can feel enclosed and needs enough width - typically at least ten feet between the opposing runs - to avoid feeling tight. In a larger U-shaped kitchen, the center can hold an island, and one leg of the U can open to a dining or living area to lighten the enclosed feel.
The galley layout
Tap to expand
The galley layout
The galley kitchen places cabinets and counters along two parallel walls with a walkway between. It is the most space-efficient layout, which makes it ideal for narrow kitchens common in older Boise homes, condos, and North End bungalows. Everything is within a step, and the work triangle is naturally compact and efficient. The main considerations are width - you want roughly four to five feet between the runs so two people can pass and appliance doors can open - and the fact that a galley is a pass-through, so traffic can interrupt cooking. Galleys do not accommodate an island, but they make superb use of tight footprints, and a well-designed galley can feel far more spacious than its square footage suggests.
The island layout
Tap to expand
The island layout
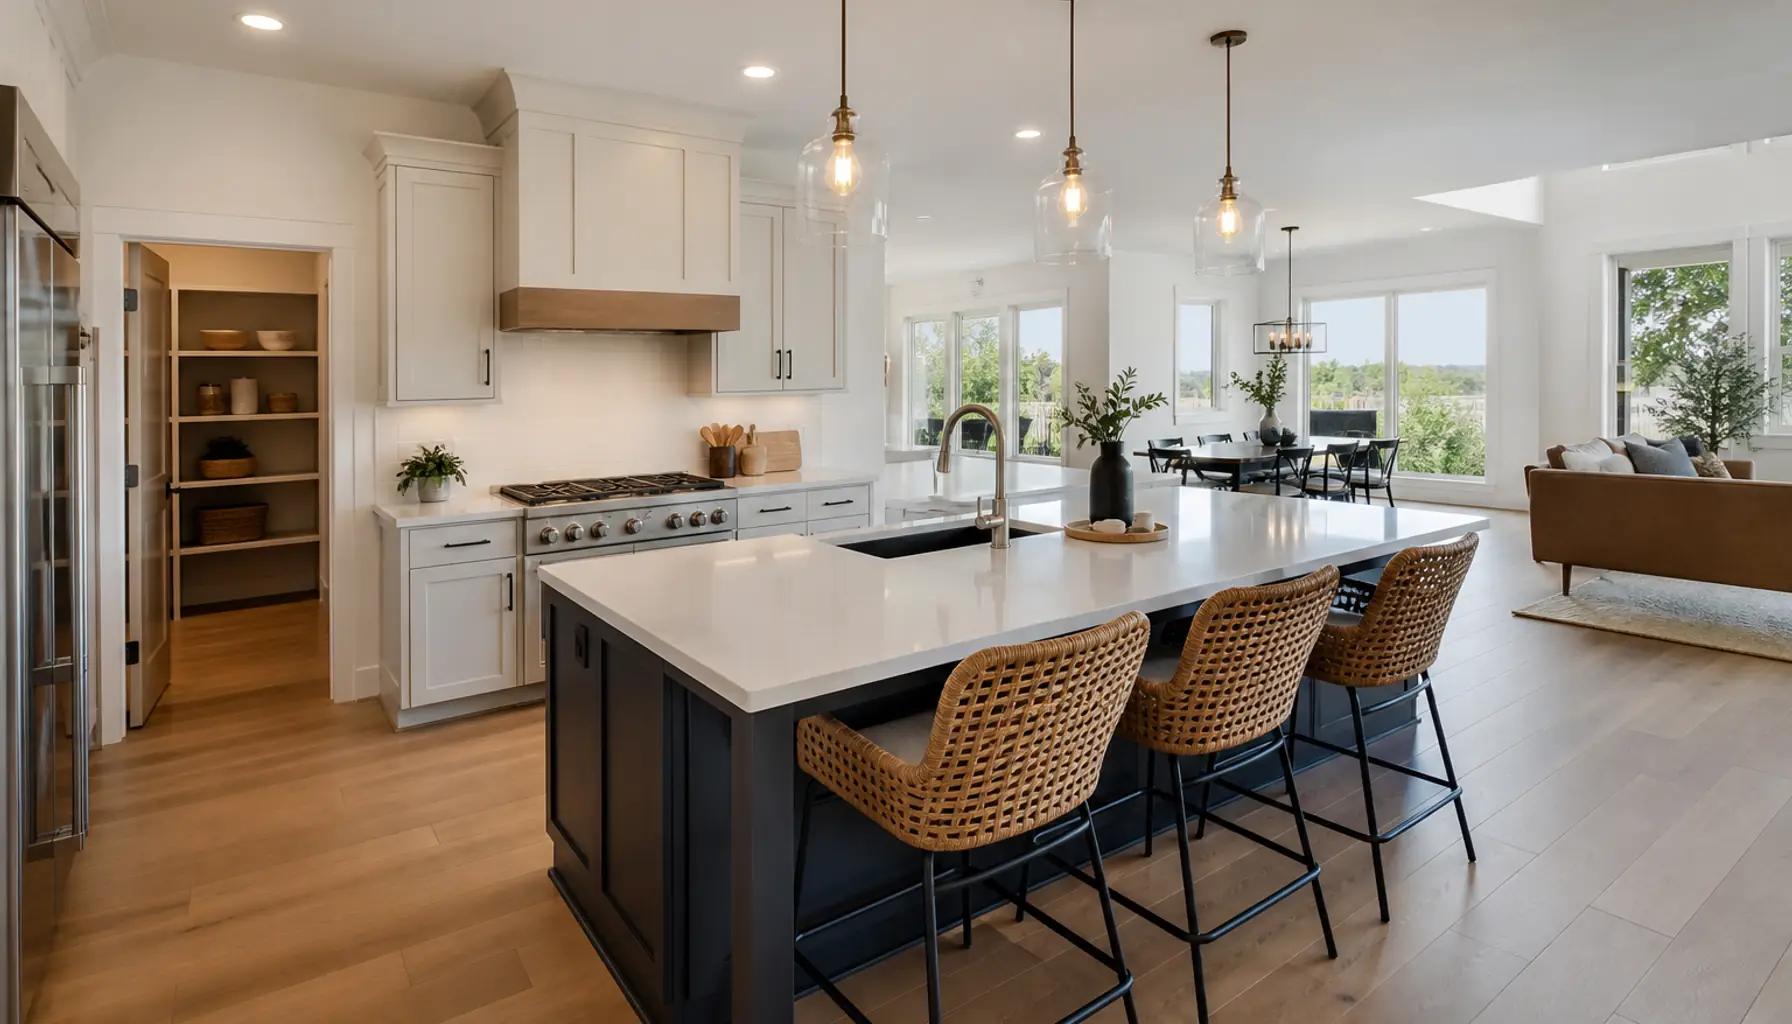
An island is less a layout than an addition to one, but it is the feature homeowners request most, so it deserves its own discussion. An island adds counter space, storage, seating, and often a prep sink or cooktop, and it becomes the social center of the kitchen. The key requirement is clearance: an island generally needs about 42-48 inches of open space on all sides so people can move and doors and appliances can open, which usually means a kitchen at least 12-13 feet wide. Force an island into too small a space and it makes the kitchen worse, not better. When there is room, though, an island transforms how a kitchen functions and entertains - see our kitchen island design guide for how to size and equip one.
The peninsula layout
Tap to expand
The peninsula layout
When a kitchen is not wide enough for a full island with proper clearance, a peninsula is the answer. A peninsula is essentially an island attached to the existing counter or a wall at one end, creating an L or U shape with a projecting run. It delivers many of the benefits of an island - extra counter, seating, a bit of separation from the living area - without needing clearance on all four sides. Peninsulas are a smart solution for medium-sized Boise kitchens and for opening a closed kitchen partway to a dining room without committing to full open-concept. They are a frequently overlooked middle path between a closed galley and an island-centered open plan.
Open-concept layouts
Tap to expand
Open-concept layouts
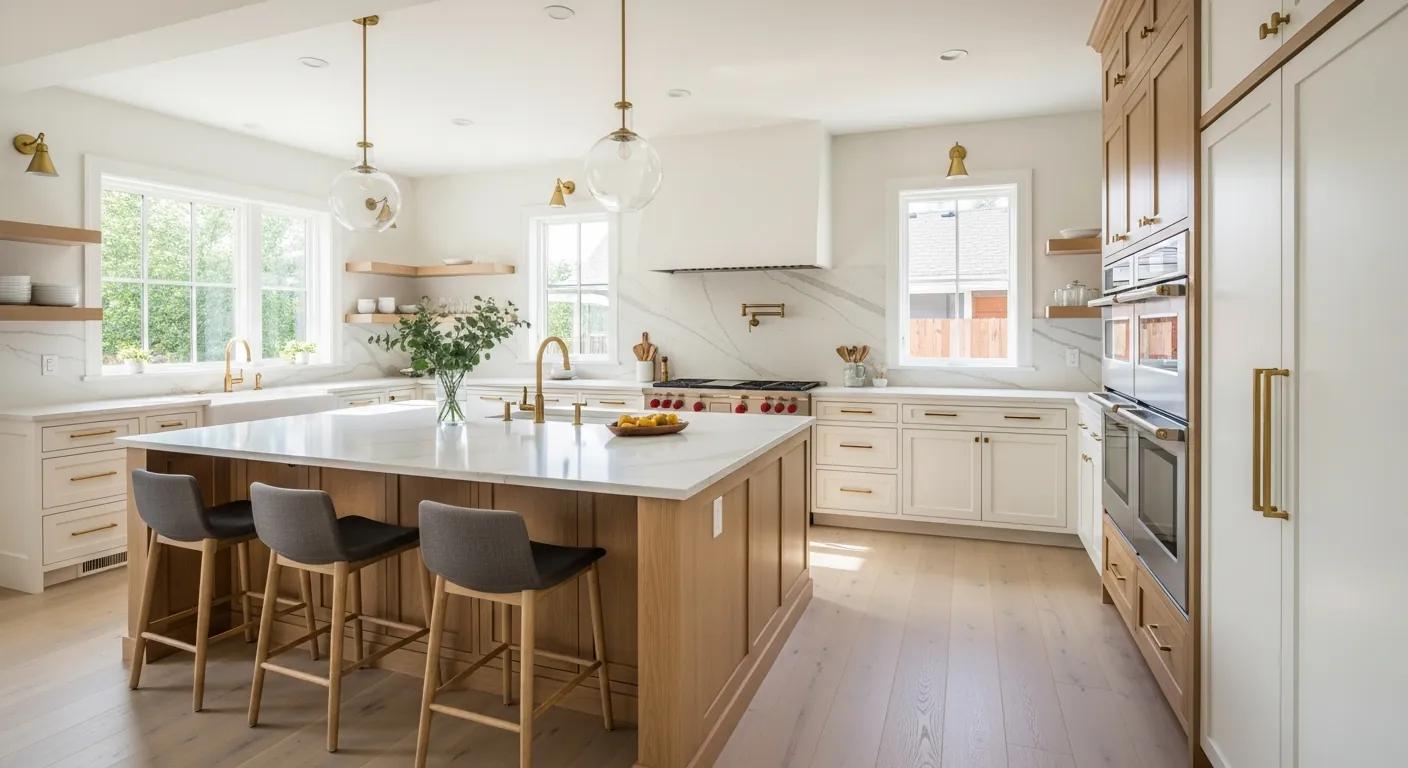
Open-concept - removing walls so the kitchen flows into the dining and living areas - is one of the most requested changes in Treasure Valley remodels, and for good reason: it brings light, connection, and a great space for entertaining. But it is a bigger project than choosing a cabinet shape. Removing a wall may be structural, requiring a beam, engineering, and a permit, and an open kitchen needs thoughtful zoning so it does not feel like one big room, good ventilation since cooking smells travel, and design that ties the kitchen visually to the spaces around it. When it fits the home and budget, open-concept can genuinely transform how a house lives. Our open-concept kitchen remodeling guide covers the considerations, and changing layout this way affects cost.
Layouts by Boise home type
Tap to expand
Layouts by Boise home type
The Treasure Valley's housing stock spans decades and styles, and certain layouts suit certain homes. Older North End and Boise Bench bungalows and cottages often have small, closed kitchens where a galley or compact L-shape makes the most of a tight footprint - and where opening a wall to the dining room, when structure allows, can dramatically improve flow. Mid-century ranches across Boise frequently have workable L-shaped kitchens that respond well to an island or a partial wall removal for open-concept living. Newer Meridian, Kuna, and Star homes tend to have larger kitchens already suited to an island layout, where a remodel focuses on upgrading finishes, improving storage, and refining an existing open plan. Larger Eagle and Foothills homes often have room for a generous island layout with a walk-in pantry and even a secondary prep zone. Knowing your home's era and bones helps you set realistic expectations: some layouts are a simple refinement of what exists, while others require moving walls and systems. A design-build team that knows local housing stock can tell you quickly which path your home invites.
Common kitchen layout mistakes to avoid
Tap to expand
Common kitchen layout mistakes to avoid
A few layout mistakes recur often enough to name. The first is forcing an island into too small a space - without proper clearance, an island makes a kitchen more cramped, not more functional, and a peninsula is the better answer. The second is a broken or blocked work triangle, where traffic cuts through the cooking zone or the sink, stove, and refrigerator are spread too far apart. The third is too little counter space beside key appliances - you need landing area next to the stove, the refrigerator, and the sink, and layouts that skimp on it frustrate cooks daily. The fourth is ignoring the path from the garage or entry, so groceries have to travel through the whole kitchen to reach storage. And the fifth is designing around a trend rather than your life - the most photogenic layout is not the right one if it does not fit how your household cooks and gathers. Good layout is invisible when it works; you simply move through the kitchen without friction. That is the goal worth designing toward.
Do not forget storage and the pantry
Tap to expand
Do not forget storage and the pantry
Whatever layout you choose, storage makes or breaks it. Tall cabinets, deep drawers, corner solutions, and a well-placed pantry turn a good layout into a great kitchen. A walk-in pantry - increasingly popular in Boise homes with the room for one - dramatically expands storage and keeps counters clear, and it can influence the layout by relocating bulk storage out of the main cabinetry. When evaluating a layout, look at it through the lens of where everything will actually live: dishes near the dishwasher, spices near the stove, everyday items within easy reach. Good layout and good storage are two halves of the same design decision.
How to choose the right layout for your home
Tap to expand
How to choose the right layout for your home
Start with three questions. First, what are your kitchen's real dimensions and where are the windows, doors, and existing plumbing? These constraints narrow the options quickly. Second, how does the kitchen connect to the rest of the home - is it closed off, or does opening it to living and dining spaces fit how you want to live? Third, how do you cook and entertain - one cook or several, quiet meals or frequent gatherings? The best layout is the one that answers those honestly for your household, not the one that looks best in a magazine. A design-build team can quickly tell you which layouts your space actually supports and what each would cost, turning a wish into a plan.
Design the right layout for your kitchen
Tap to expand
Design the right layout for your kitchen
The fastest way to find your ideal layout is to have a designer see your space. Our free in-home visit brings design direction and an honest budget together, so you learn which layouts fit and what they cost in one conversation. When you are ready, schedule a consultation, use the instant estimator, or read the full Boise Kitchen Remodeling Guide.