Skip to content
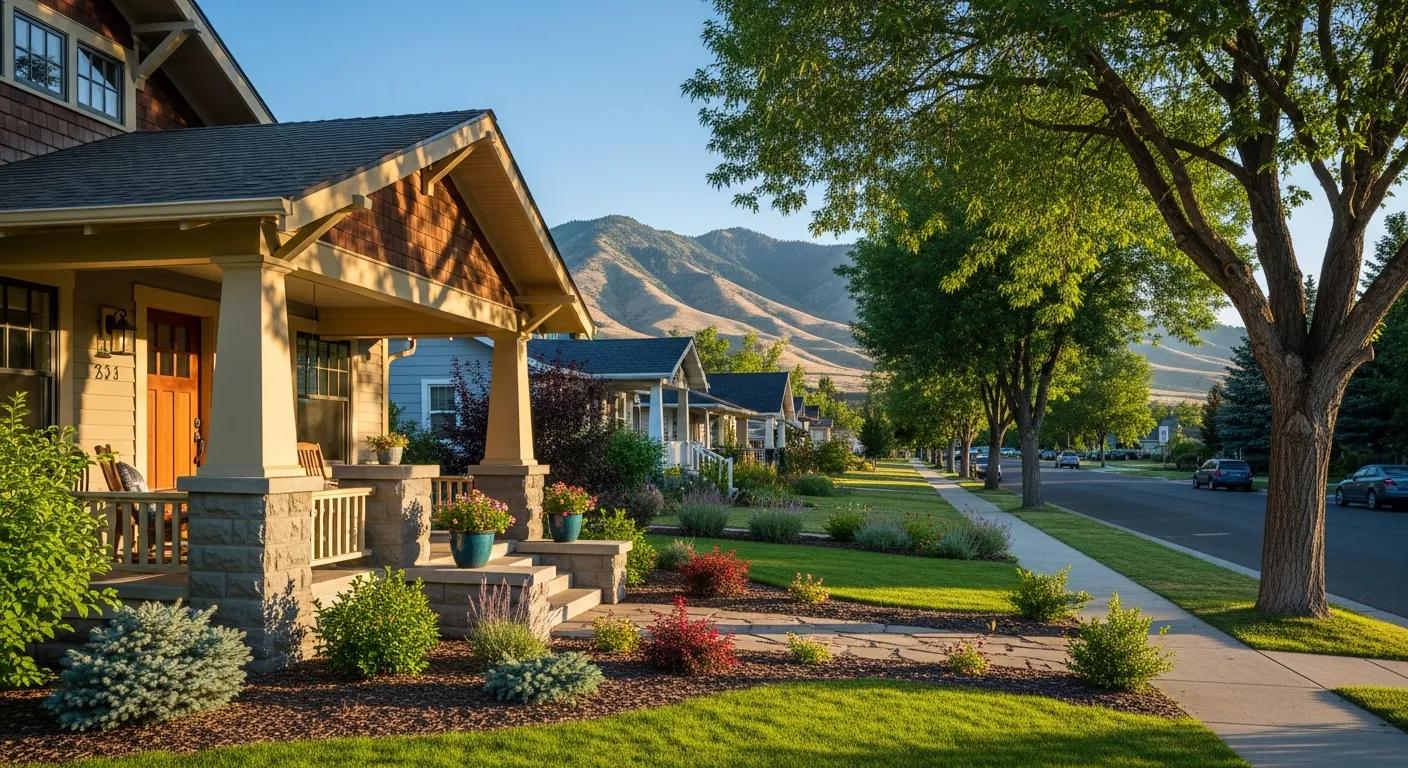
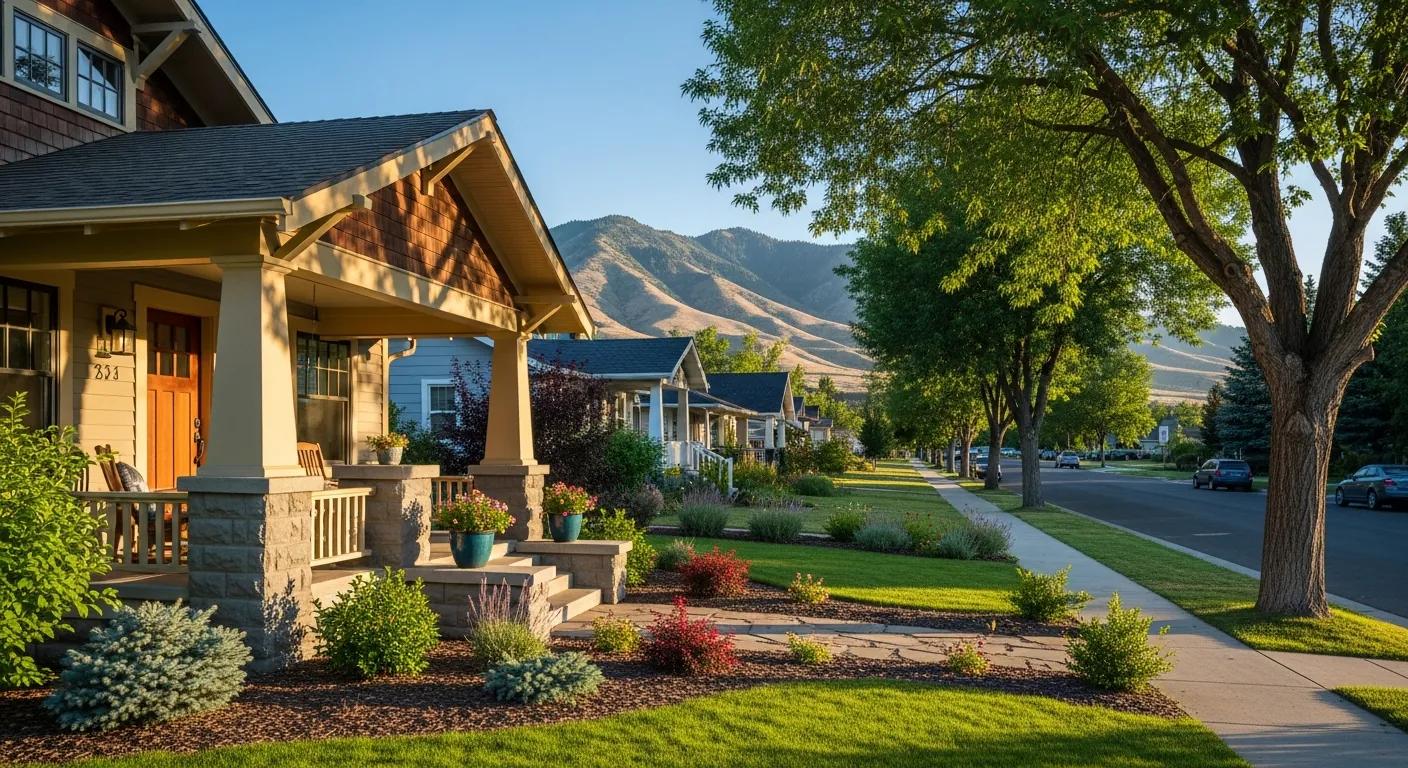
Boise homes and neighborhoods for remodeling projects across the North End and Bench
Treasure Valley Locations

Boise Remodeling Guide

Local guide to remodeling in Boise - neighborhood housing types, costs, and city-specific service links.

May 1, 20262 min readBoise Remodeling Co

Quick answer

Boise spans North End, Bench, Harris Ranch, and East Boise - each with different layout, electrical, and permit needs. Use neighborhood guides and our cost guide for planning.

Key takeaways

  • Neighborhood era drives electrical and layout scope.
  • North End and Bench need creative kitchen plans.
  • Link to city services for each project type.

Boise neighborhoods at a glance

North End bungalows, Bench ranches, Harris Ranch, and East Boise infill each need different structural and electrical strategies.

We coordinate Ada County permits for layout changes, additions, and structural kitchen/bath work.

Remodeling an older Boise home?

North End bungalows and Bench ranches are full of character - and often outdated wiring and plumbing behind the walls. Budget for electrical and plumbing updates and creative layout solutions, and hold a contingency for the surprises older homes reveal once opened.

North End and Bench

Smaller footprints and galley kitchens are common - creative storage and panel upgrades matter when walls open.

North End guide · Bench guide.

Harris Ranch and East Boise

Open kitchens, mudrooms, and primary suites are frequent. HOAs may review exterior materials.

Harris Ranch · East Boise.

Costs and services in Boise

Kitchens often plan $45,000–$120,000+; master baths vary with layout and waterproofing.

Cost guide · Kitchen · Bath · Area page.

Key point

The most successful Boise remodels lock scope, structure, and selections before demolition. Decisions made on paper are inexpensive; the same changes mid-construction become costly change orders.
Boise planning checklist

  • Confirm Ada County path for layout changes
  • Hold contingency in pre-1990 homes
  • Lock appliance rough-in before drywall
  • Compare bids with identical scope

Next steps in Boise

Consultation · Treasure Valley hub.

Free planning tools

Downloads & visual guides

Print these worksheets or save the PDFs for your remodel planning folder.

  • Remodel Budget Worksheet

    Printable worksheet with 2026 Treasure Valley planning ranges, budget buckets, and bid comparison checks.

    PDF · 2 pages

    PDF
  • Kitchen & Bath Planning Checklist

    Room-by-room checklist for layouts, selections, permits, and construction - bring to your consultation.

    PDF · 2 pages

    PDF

All resources are planning aids, not quotes or contracts. View all resources

Common questions

Frequently asked questions

boisenorth endbench

Instant Estimate

(208) 477-1169

Ready to start your project?

Get an instant planning range in 60 seconds, then book a free in-home visit when you're ready. No obligation, no pressure.

(208) 477-1169Text us