How long a home addition really takes
Tap to expand
How long a home addition really takes
Most home additions take several months from start to finish: design and permitting typically run one to three months before construction begins, and construction itself commonly takes two to four months for a standard room addition, longer for a second story or a large multi-room addition. The biggest schedule drivers are design and permitting time, the foundation and framing, weather, structural complexity, and material lead times. Additions take longer than interior remodels because they add new structure from the ground up and integrate it into the existing home. Knowing the realistic timeline - and what drives it - helps you plan and set expectations. This guide walks through it phase by phase. It is part of our Boise Home Addition Guide.
The two big phases: pre-construction and construction
Tap to expand
The two big phases: pre-construction and construction
Every addition has two major phases, and homeowners who picture only the second are often surprised by the first. Pre-construction - design, engineering, estimating, permitting, and ordering - typically takes one to three months and happens before any ground is broken. Additions require more of this than interior remodels because they involve architectural design, often structural engineering, and a more involved permitting process, since you are adding to the home's footprint or height and creating new structure that must be reviewed and approved. Construction then follows, commonly two to four months for a standard room addition and longer for complex or large ones. As with any project, investing in a thorough pre-construction phase - finalizing the design, completing the engineering, pulling permits, and ordering materials - keeps the construction phase efficient and reduces mid-project surprises and delays. The planning phase can feel slow, but it is what protects the smoother, more predictable construction that follows. Rushing into construction before the design and permitting are settled is a common cause of delays and cost overruns.
Inside the pre-construction phase
Tap to expand
Inside the pre-construction phase
Because pre-construction is often underestimated, it helps to understand what actually happens during those one to three months before the crew breaks ground. It begins with design - developing the addition's layout, size, and how it connects to and complements the existing home, usually through several rounds of refinement. For additions, this frequently includes structural engineering to specify foundations, beams, and any reinforcement, especially for second-story or large additions. In parallel, the scope is priced and finalized so the budget is locked before construction. Then comes permitting: plans are submitted to the local building department for review, which checks the design against building, energy, and zoning codes and can take weeks depending on the jurisdiction's workload and the project's complexity. Meanwhile, materials and products are selected and ordered, so that long-lead items like windows and custom components arrive in time rather than stalling construction later. This phase feels slow precisely because it is thorough - and that thoroughness is what allows the construction phase to proceed smoothly and predictably. Homeowners who understand that a substantial share of an addition's total timeline is this upfront design-and-permitting work set more realistic expectations and are less frustrated by the wait, recognizing it as the foundation of an efficient build rather than idle time.
The construction phases, step by step
Tap to expand
The construction phases, step by step
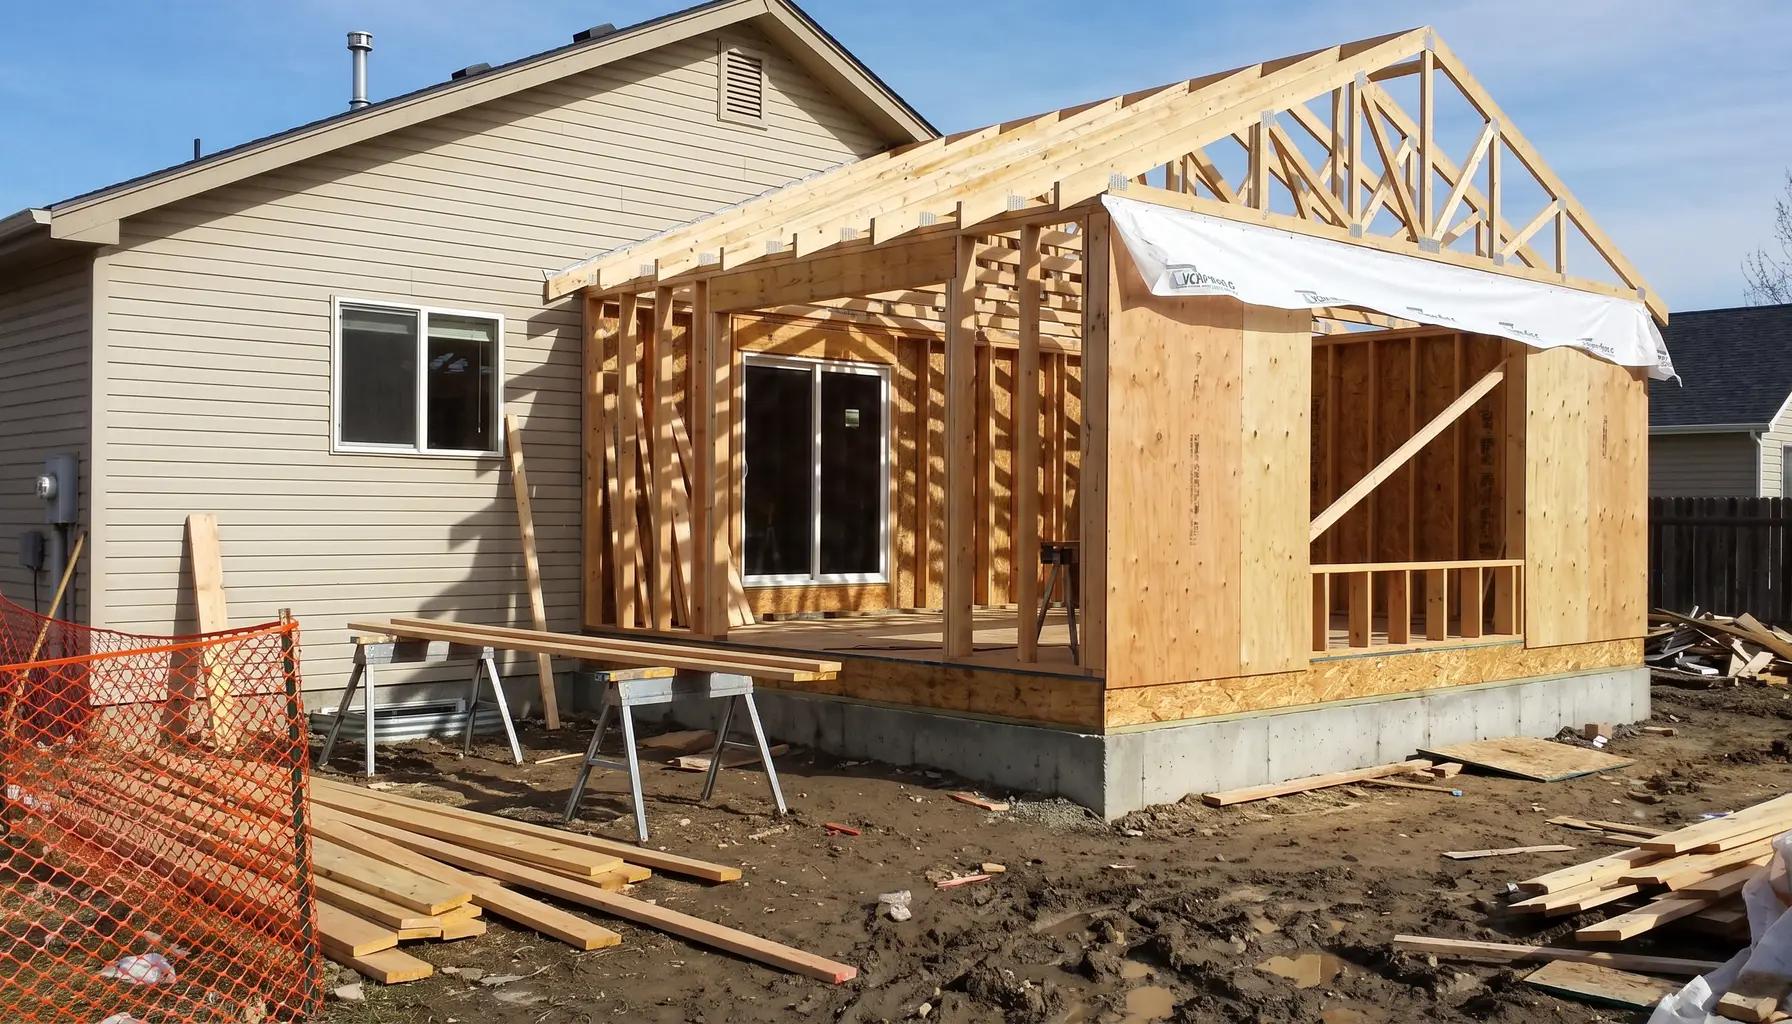
Once permits are in hand and materials ordered, construction of an addition proceeds through a logical sequence. Site prep and foundation come first - excavating and pouring the footings and foundation for the new structure, which must cure and be inspected; this early phase sets the pace and is weather-sensitive. Framing follows, building the floor, walls, and roof structure of the addition - the moment the addition takes shape and becomes visible. Then the addition is made weather-tight with roofing, windows, exterior doors, and siding, protecting the interior so work can continue regardless of weather. Next come the rough-ins - electrical, plumbing, and HVAC extended into the addition - followed by inspections, then insulation and drywall. Finally, interior finishes - flooring, trim, paint, cabinetry, fixtures - complete the space, and the addition is connected to the existing home, opening the wall between old and new (often the most disruptive single step). A final inspection closes out the project. Each phase depends on the one before, and several require inspections or cure time, which is why even a single-room addition spans months rather than weeks.
What drives the timeline
Tap to expand
What drives the timeline
Several factors determine where an addition lands in the timeline range. Design and permitting is often the longest pre-construction phase, and a busy permitting office or a complex design extends it. The foundation and framing pace the early construction and are the most weather-dependent phases - Idaho winters and wet weather can slow exterior work. Structural complexity matters enormously: a simple single-story bump-out is far quicker than a second-story addition, which adds structural reinforcement, roof removal, and a staircase. Size and scope - a single room versus a large multi-room addition or a primary suite with a bathroom - scale the timeline. And material lead times for windows, custom items, or special orders can delay the schedule if not ordered well ahead. Knowing which of these apply to your project lets you set a realistic expectation rather than assuming a best case. A contractor experienced with additions can tell you early which factors will most affect your timeline and build a schedule that accounts for them, including sensible buffers for weather and the possibility of surprises uncovered along the way.
Why additions take longer than interior remodels
Tap to expand
Why additions take longer than interior remodels
It is worth understanding why an addition takes longer than an interior remodel of similar size. An interior remodel - a kitchen or bathroom - works within existing walls, using the home's existing structure, foundation, and roof. An addition builds new structure from the ground up: a new foundation that must be excavated, poured, cured, and inspected; new framing; a new roof; and new exterior finishes, all of which must then be integrated into the existing home. Each of those phases adds time that an interior remodel simply does not have. Additions also involve more inspections (foundation, framing, and more) and greater weather dependency for the exterior work. The payoff, of course, is that an addition creates entirely new space rather than reworking existing space - a fundamentally larger accomplishment. For comparison, our kitchen remodel timeline shows how a contained interior project runs, while an addition of comparable square footage takes considerably longer because of everything involved in creating new structure. Understanding this difference helps set realistic expectations: an addition is a bigger project, and its timeline honestly reflects the greater scope of building new space.
Living through an addition
Tap to expand
Living through an addition
A real advantage of an addition over a whole-home or interior remodel is that you can usually stay in your home during construction, because most of the work happens outside the existing living space - the new structure is built onto the home while you continue living in the rest of it. The most disruptive moment is near the end, when the addition is connected to the house and the existing exterior wall is opened to join old and new, briefly exposing that area and generating dust. Throughout the project, there is construction activity, noise, and workers on-site, but daily life can largely continue. The notable exception is a second-story addition, where the roof comes off and most households relocate for the most disruptive phases. To make living through an addition smoother, a good contractor protects the existing home from dust and debris, maintains a clear path for the crew, secures the site, and communicates the schedule so you know what to expect each week. Planning for the connection point and the general disruption in advance keeps the process manageable, and most homeowners find that being able to remain in their home makes an addition far less disruptive than a project that displaces them entirely.
Keeping your addition on schedule
Tap to expand
Keeping your addition on schedule
Much of an addition's timeline is within your control, primarily through decisions made before and early in the project. Finalize the design and all selections before construction, so the project does not stall waiting on decisions. Order long-lead materials - windows, custom items, special orders - early, since these are common causes of delay. Avoid changes once work begins, as mid-project change orders ripple through the schedule. Build in a realistic buffer for weather and for the surprises that additions occasionally uncover, like unexpected site or connection conditions. And hire a contractor who sequences trades tightly and manages permitting proactively - a well-organized design-build team coordinates design, engineering, permitting, ordering, and construction under one roof, which is exactly what keeps an addition moving efficiently. Most delays trace back to late decisions, change orders, permitting bottlenecks, or waiting on materials, all of which good planning and an experienced team reduce. With realistic expectations and solid preparation, a home addition - though a multi-month project - proceeds predictably and delivers a transformative result: entirely new space integrated seamlessly into your home. And because the finished addition serves your family for decades, the months invested in doing it right are a small price for a lasting expansion of how your home lives. For how the timeline relates to budget, see our home addition cost guide.
Get a realistic timeline for your addition
Tap to expand
Get a realistic timeline for your addition
The best way to know how long your specific addition will take is to have it scoped by a team that will actually build it. Our free in-home consultation includes a realistic timeline alongside an honest budget, so you can plan with confidence. When you are ready, schedule a consultation, use the instant estimator, or read the full Boise Home Addition Guide.