Adding a primary suite to your Boise home
Tap to expand
Adding a primary suite to your Boise home
A primary (master) suite addition adds a private bedroom, an ensuite bathroom, and a walk-in closet - and sometimes a sitting area - to a home, either as a ground-floor addition or a second-story build. It is one of the larger, higher-value additions because it pairs a bedroom with a full bathroom's plumbing and finishes. The cost depends on size, whether it is ground-floor or second-story, the bathroom's finish level, and site conditions. Many Boise homes - especially older ones - lack a true primary suite, and adding one creates a private retreat while boosting comfort and resale appeal. This guide covers what a suite includes, the ground-floor-versus-up decision, and how to plan it. It is part of our Boise Home Addition Guide.
What makes a primary suite
Tap to expand
What makes a primary suite
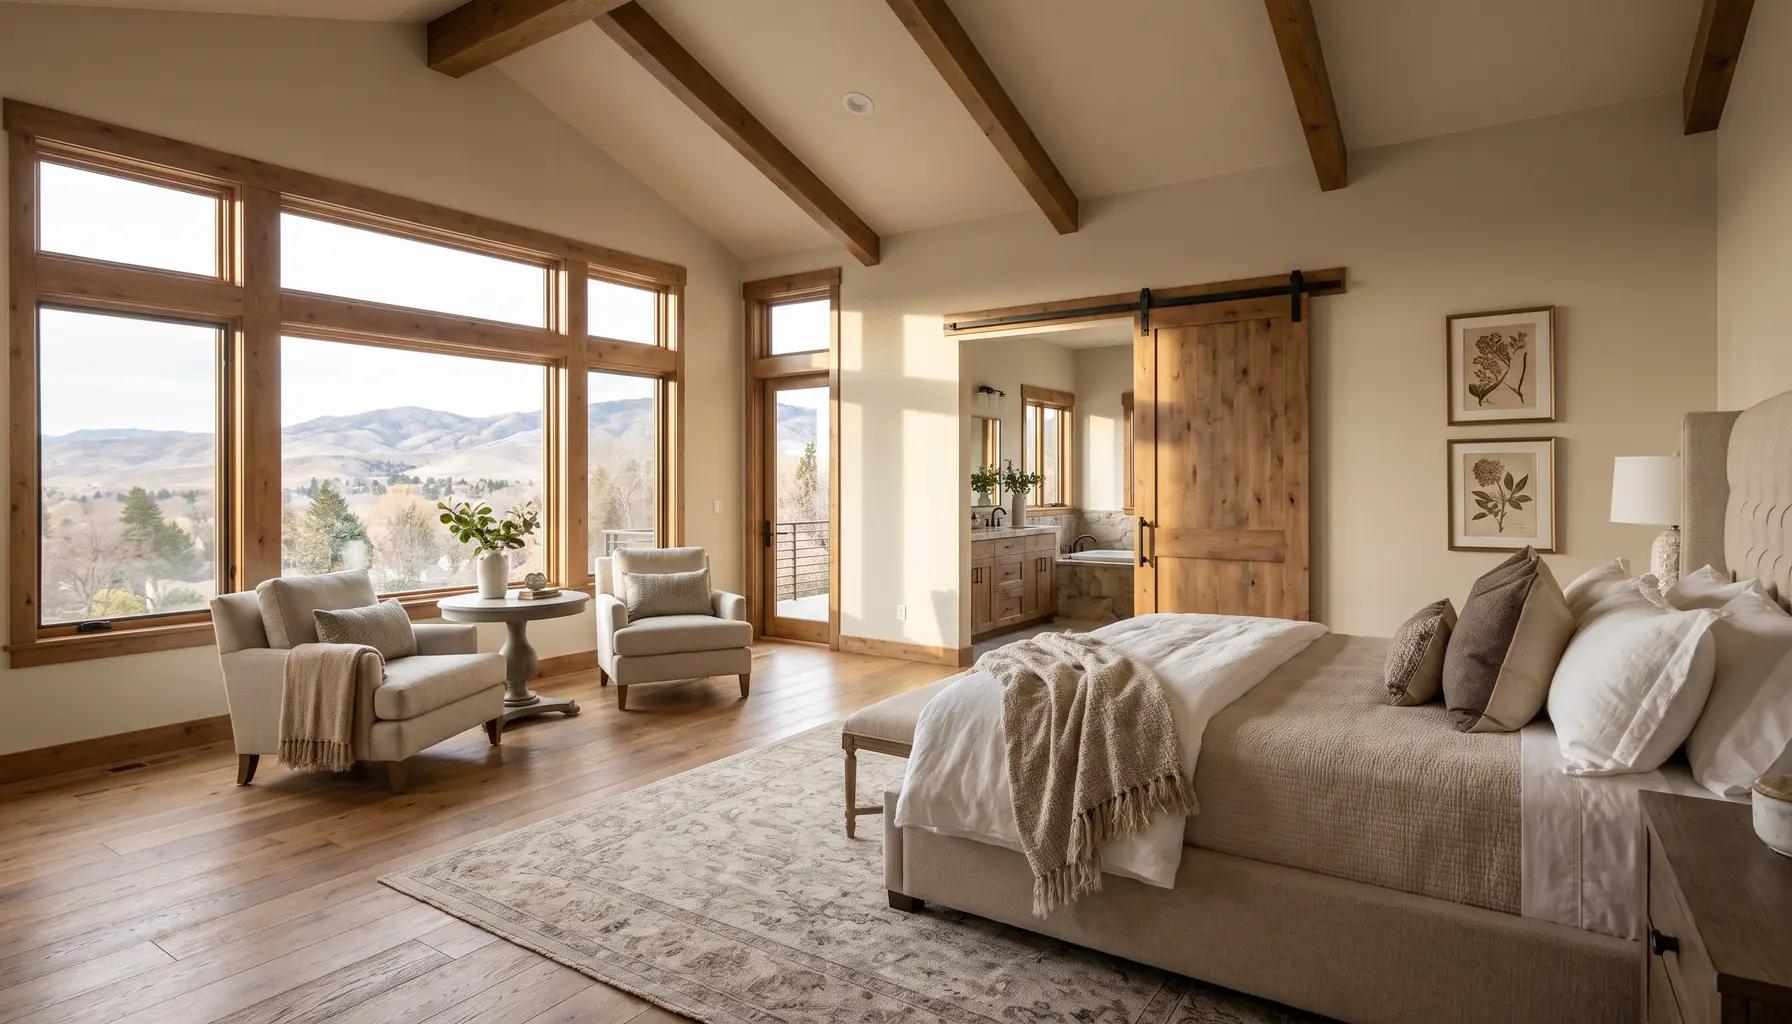
A primary suite is more than a big bedroom - it is a self-contained retreat defined by three core elements: a spacious bedroom, a private ensuite bathroom, and a generous walk-in closet. Many suites add more: a sitting area or reading nook, a fireplace, tray or vaulted ceilings, large windows, or private access to a patio or backyard. The bathroom is often where the luxury concentrates - a walk-in shower, a double vanity, sometimes a freestanding tub - turning the suite into a spa-like escape (see our luxury bathroom features guide). The walk-in closet, ideally with built-in organization, keeps the suite functional and clutter-free. What ties it together is privacy and self-sufficiency: the suite is a place to retreat from the rest of the household, with everything needed in one connected space. This is exactly what so many older Boise homes lack - they may have several bedrooms sharing a hall bathroom, but no true owner's suite - and it is why adding one is such a satisfying, high-impact project.
Ground floor or second story?
Tap to expand
Ground floor or second story?
The biggest structural decision is whether to build the suite out (a ground-floor addition) or up (a second-story addition). A ground-floor suite keeps everything on one level, which is ideal for single-level living and aging in place - no stairs to the primary bedroom as you get older - and it avoids the structural work of building on top of the house. Its trade-offs are that it extends the home's footprint, uses yard space, and must fit within lot setbacks. A second-story suite preserves the yard and can capture views and light from above, and it suits lots where there is no room to build out. But it requires structural reinforcement of the floor and walls below to carry the new load, plus stairs, and it is generally a more complex build - see our second-story additions guide. The right choice depends on your lot size, your budget, the home's existing structure, and your long-term plans. For homeowners intending to stay in the home as they age, a ground-floor suite is often the wiser investment, aligning with the aging-in-place principles worth building in now.
The ensuite bathroom - where cost concentrates
Tap to expand
The ensuite bathroom - where cost concentrates
The feature that most distinguishes a primary suite from a bedroom addition is the ensuite bathroom, and it is also where much of the cost and complexity lives. A full bathroom means plumbing - supply and drain lines run to the addition, which for a ground-floor or second-story build can involve significant work depending on where existing plumbing is - plus electrical, ventilation, tile, fixtures, and waterproofing. The finish level is a major cost lever: a straightforward, well-built bathroom costs far less than a luxurious spa bath with a freestanding tub, double vanity, and premium tile. Because the bathroom is used every day and sets the tone of the suite, it is usually worth investing in quality construction - especially waterproofing and tile work, as our walk-in shower guide stresses. Planning the bathroom's location to work sensibly with the home's existing plumbing can control cost, which is one of the layout considerations a designer weighs. The ensuite is the heart of the suite's appeal, so it deserves careful planning and a realistic share of the budget rather than being value-engineered down to disappointment.
Layout and connecting to the home
Tap to expand
Layout and connecting to the home
A successful primary suite addition is designed as part of the whole home, not bolted on. Key layout considerations include where the suite connects to the existing house - ideally with a natural transition from a hallway or existing bedroom area rather than an awkward pass-through - and how it relates to the home's flow and other bedrooms. The suite's internal arrangement matters too: the bedroom, bathroom, and closet should flow logically, often with the closet and bathroom clustered for plumbing efficiency and the bedroom oriented toward the best light and views. Externally, the addition must match the home - rooflines, siding, windows, and proportions that blend with the existing architecture so it looks original rather than tacked on. This exterior integration is a hallmark of a quality addition and a common failing of cheap ones. Windows and orientation deserve thought, since a primary bedroom benefits from good natural light and, where possible, a pleasant view or private outdoor connection. Good design ties all of this together so the finished suite feels like it was always meant to be there, both inside and from the curb.
The walk-in closet and storage
Tap to expand
The walk-in closet and storage
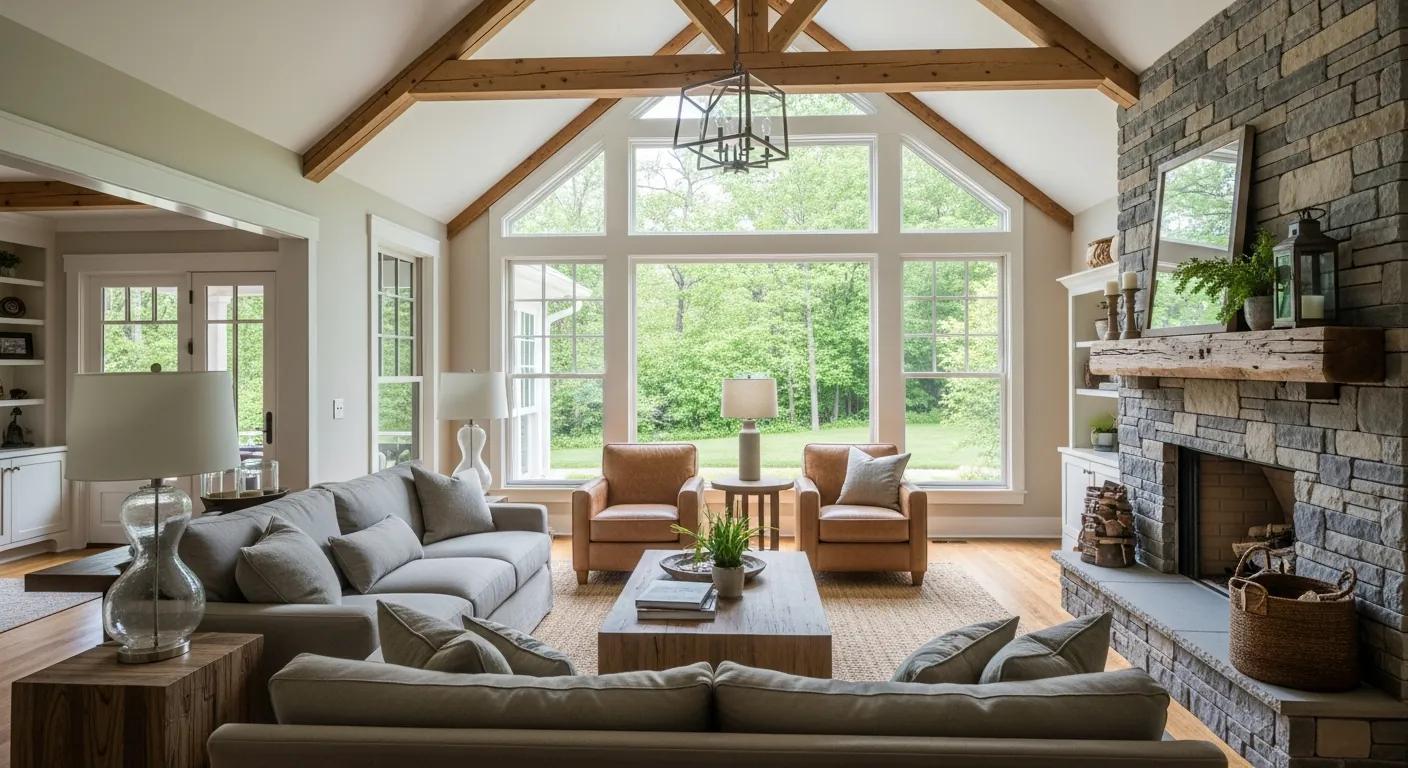
The third pillar of a primary suite - after the bedroom and bathroom - is the walk-in closet, and it deserves real attention because it is used every day and often makes or breaks how the suite functions. A good primary closet is more than a large empty room; it is fitted with a storage system - a mix of hanging space at double and single heights, drawers, shelves, shoe storage, and often a central island or a bench - so everything has a place and the space works efficiently. Many homeowners adding a suite finally get the his-and-hers or dual-zone closet their old home never offered, ending the daily competition for closet space. Details like good lighting, a window for natural light where possible, and a mirror turn the closet into a pleasant dressing area rather than a dark storage room. The closet's location within the suite matters too - commonly positioned between the bedroom and bathroom, or adjacent to the bathroom, so the morning routine flows naturally. Investing in a well-designed, well-organized closet is one of those choices homeowners rarely regret, because the difference between a plain closet and a thoughtfully outfitted one is felt every single morning. It is a small share of the overall addition cost but an outsized contributor to the suite's daily livability.
Timeline and living through the addition
Tap to expand
Timeline and living through the addition
A primary suite addition is a substantial project, so it helps to know what to expect. Like any addition, it runs through design and permitting first - finalizing the layout, engineering, and approvals - followed by construction that proceeds from foundation (or structural reinforcement for a second story) through framing, roofing, systems, insulation, drywall, and finishes. Because it adds a bathroom, the plumbing and tile phases add time, much like a bathroom remodel. The full timeline spans several months, with the pre-construction phase often as long as the build. A real advantage of an addition over an interior remodel is that much of the work happens outside the existing living space - the new suite is built onto or above the home while you continue living in it, with the most disruptive moment being when the addition is connected to the house and any existing wall is opened. Planning for that connection point, protecting the rest of the home from construction dust, and maintaining a clear path for the crew all make living through the project more comfortable. A well-organized design-build team sequences the work to minimize disruption and keeps you informed, so that adding a whole suite to your home, while significant, remains a manageable and even exciting process rather than an ordeal.
Cost and value
Tap to expand
Cost and value
A primary suite addition sits among the larger and higher-cost additions, because it combines meaningful square footage, a full bathroom's plumbing and finishes, and closet built-ins. The cost is driven by size, the ground-floor-versus-second-story decision (building up adds structural work and stairs), the bathroom finish level, and site conditions - see our home addition cost guide for how these factors combine. On the value side, primary suites are among the higher-return additions: a private bedroom with an ensuite bath and walk-in closet is a feature the vast majority of buyers want, and many homes - especially older Treasure Valley homes - simply do not have one, so adding it addresses a real gap in the market. Beyond resale, the daily comfort of a genuine owner's retreat is significant. As with any addition, the value realized depends on quality construction and a design that fits the home - a well-built, well-integrated suite adds far more than a cheap, mismatched one. Approached thoughtfully, a primary suite is one of the most rewarding additions a homeowner can make, delivering both a private daily retreat and lasting value in the same project.
Plan your primary suite addition
Tap to expand
Plan your primary suite addition
Whether you want a ground-floor retreat for the long term or a second-story suite with views, adding a primary suite transforms how a home lives. Our free in-home consultation assesses your lot and home, weighs the ground-floor-versus-up options, and gives you an honest budget. When you are ready, schedule a consultation, use the instant estimator, or read the full Boise Home Addition Guide.