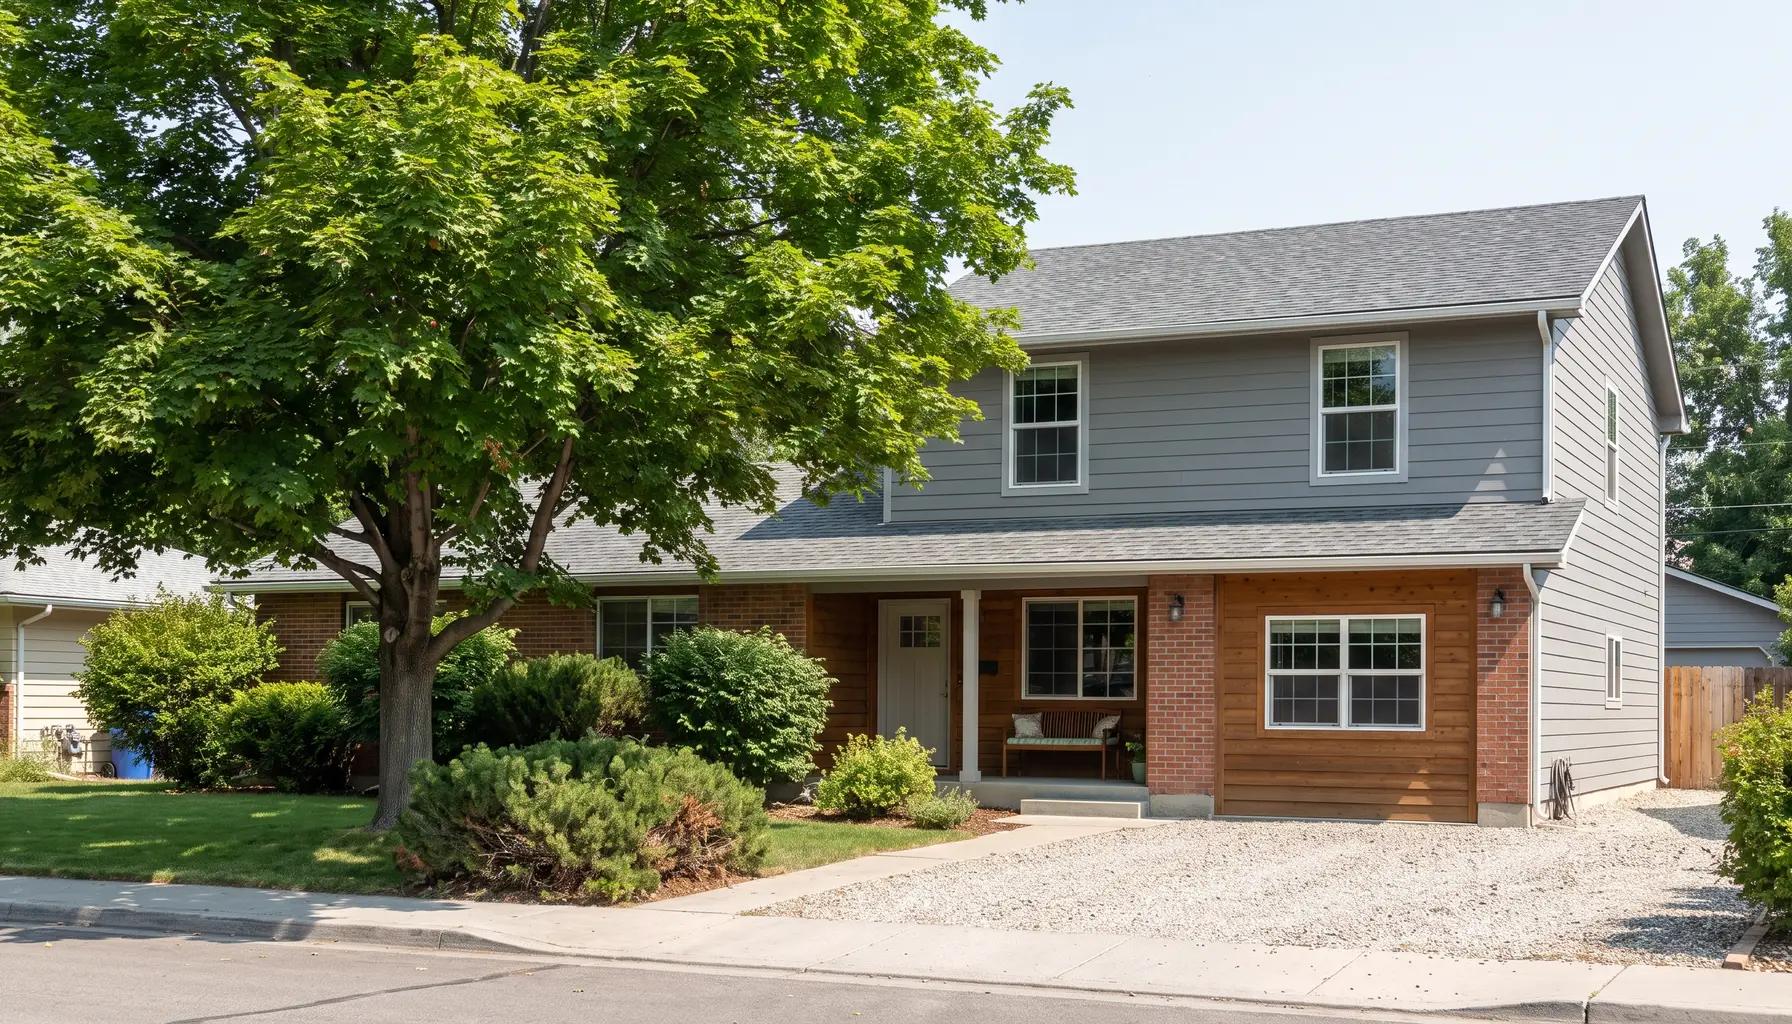
Building up: a second story for your Boise home
Tap to expand
Building up: a second story for your Boise home
A second-story addition builds new living space on top of an existing home, dramatically increasing square footage without expanding the footprint - ideal when the lot is small or you want to preserve the yard. It is one of the most transformative additions possible, potentially doubling a home's size, but it is also a major structural project: the existing foundation and walls must be evaluated and often reinforced to carry the new load, a staircase must be added, and the roof is removed and rebuilt. Cost is driven by that structural work, the size of the addition, and finish level, and the household usually relocates during construction. This guide covers what building up really involves so you can decide if it is right for your home. It is part of our Boise Home Addition Guide.
Why build up instead of out
Tap to expand
Why build up instead of out
The core reason to build up is land - or the lack of it. When a lot is small, when zoning setbacks leave no room to expand the footprint, or when you want to preserve your yard, outdoor space, or mature landscaping, building up is the way to add significant square footage. A second story can add bedrooms, a primary suite, a bonus room, or an office without giving up a single square foot of the yard. It also, on some lots, can capture views and better light from the higher vantage point. For homeowners who love their location and lot but have outgrown the house, building up keeps them in the neighborhood and on the property they love while gaining the room a growing family needs. The trade-off, as we will see, is that building up is more structurally complex and disruptive than building out, so it is a bigger undertaking. But when land is the constraint, a second story is often the only way to substantially grow the home - and it can be genuinely transformative, turning a modest single-story house into a spacious two-story home.
The structural question comes first
Tap to expand
The structural question comes first
Before anything else, a second-story addition depends on whether the existing structure can carry the new load - and answering that is the first step. A structural engineer evaluates the existing foundation, walls, and framing to determine what they can support and what must be reinforced. Adding a full floor places substantial new weight on the home, and the foundation and load-bearing walls below must be able to handle it. Many homes can be reinforced - strengthening the foundation, adding or beefing up load-bearing walls, and installing beams and posts to carry the loads down to the ground - while some require more extensive upgrades. This structural assessment and the reinforcement it calls for are a defining part of a second-story project, both in complexity and in cost. It is also why building up is not a do-it-yourself or cut-rate endeavor: the engineering must be right, because the entire new floor rests on it. A reputable design-build contractor brings in the structural engineering as a core part of the project, so the home is properly evaluated and reinforced before a single new wall goes up. This foundational work is invisible in the finished home but essential to its safety.
The roof and the staircase
Tap to expand
The roof and the staircase
Two elements make second-story additions distinctly challenging. First, the roof must be removed and rebuilt. Building up means taking off the existing roof, framing the new second floor, and constructing a new roof on top - which temporarily exposes the home to weather and requires careful sequencing and protection to keep the interior dry during the transition. This roof-off phase is the most vulnerable and weather-dependent part of the project, and it is a major reason households relocate during construction. Second, a staircase must be added to reach the new floor, and fitting it is a real design challenge because stairs consume meaningful floor area on the main level - typically the footprint of a small room or a large closet. Designers work to place the stair in the least disruptive spot, often repurposing a closet, hallway, or underused corner, but its location shapes the main-floor layout as much as it does the new upstairs. Planning both the roof sequence and the staircase early is essential, because they are the elements that most distinguish a second-story addition from simply building another room, and they drive both cost and disruption.
Full versus partial second story
Tap to expand
Full versus partial second story
A second-story addition does not have to cover the entire footprint of the home. A full second story adds a floor across the whole house, maximizing the new space but also maximizing structural work and cost. A partial second story - adding an upper level over just part of the home, such as over the garage or one wing - can be a more economical way to gain a primary suite or a couple of rooms while requiring less reinforcement and roof work. Partial additions also let the new upper level be designed to complement the roofline attractively rather than boxing up the whole house. The right choice depends on how much space you need, your budget, and how the addition can be integrated architecturally so it looks intentional rather than top-heavy. A skilled designer will weigh full versus partial against your goals and the home's structure, sometimes finding that a partial second story delivers exactly the space you need at a lower cost and with less disruption than going full. This is one of the key decisions to explore early, because it significantly affects both the budget and the character of the finished home.
Making the addition look original
Tap to expand
Making the addition look original
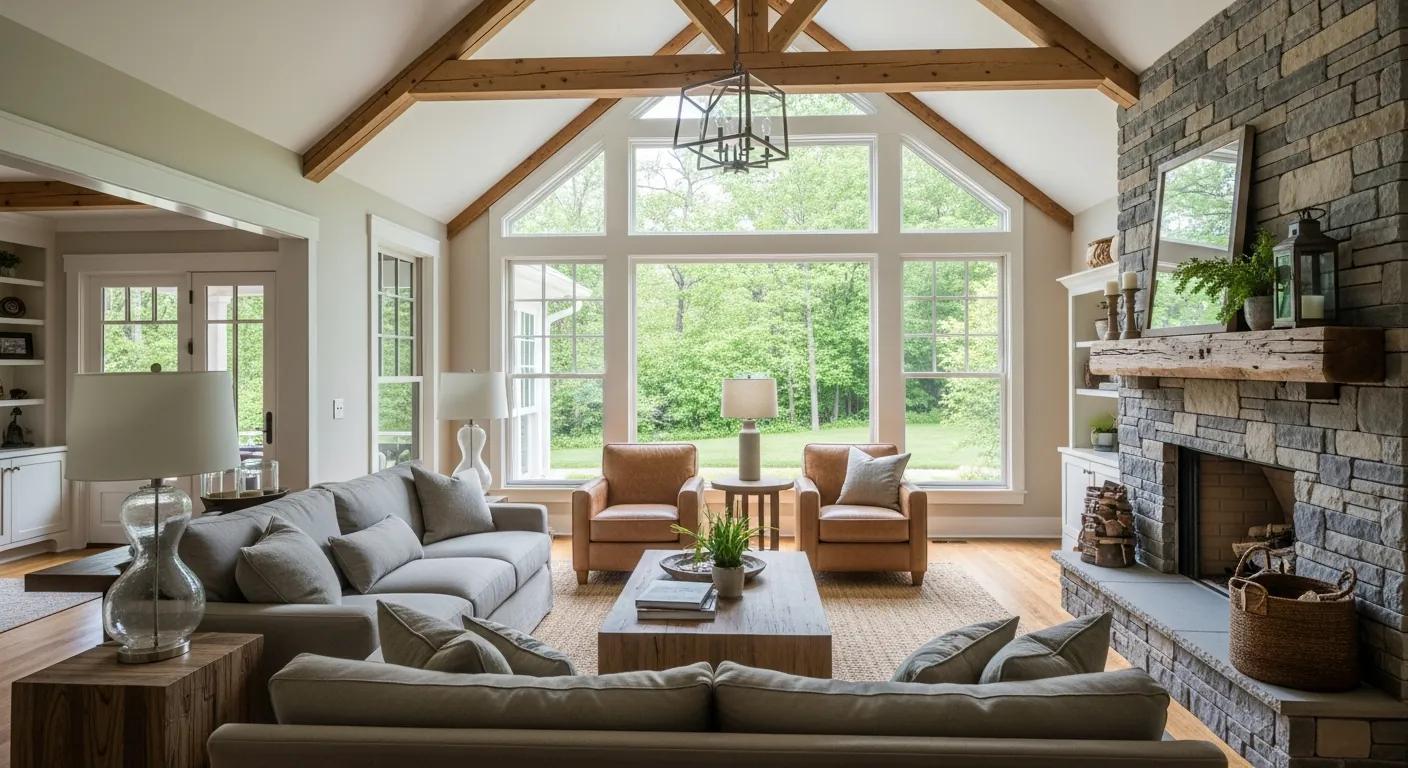
A second-story addition changes the entire silhouette of a home, so design and architectural integration matter enormously to the result. A poorly designed second story can look top-heavy or tacked on - a boxy upper floor that overwhelms the original house or clashes with its style. A well-designed one looks as though the home was always two stories: the rooflines flow naturally, the windows align and match in proportion and style, the siding and trim continue seamlessly (or transition intentionally), and the overall massing is balanced. This is where an experienced designer earns their fee, shaping the addition so it enhances the home's curb appeal rather than diminishing it. Practical design choices also matter: where the second-floor rooms go relative to the stair, how the new roofline sheds water and snow, and how the upper windows capture light and views. Because the addition is so visible from the street, getting the exterior design right is not a cosmetic afterthought but central to the project's success and to the home's value. Homeowners should expect and insist on a thoughtful design process for a second story, since the difference between a beautiful, seamless result and an awkward one lies almost entirely in the quality of the design and the care of the execution.
What drives the cost
Tap to expand
What drives the cost
Second-story additions are among the more expensive additions per square foot, and understanding why helps set expectations. The cost combines several substantial elements: the structural reinforcement of the foundation and walls, the roof removal and rebuild, the staircase, the framing and construction of the new floor itself, all new systems (electrical, plumbing, HVAC extended upstairs), and the finishes throughout - plus repairing and refinishing any areas of the main floor affected by the work. The size of the addition and how much reinforcement the existing structure needs are the biggest variables. As a rule, when land is available, building out costs less per square foot because it avoids the structural and roof work; building up commands a premium but may be the only option on a constrained lot. For how these factors combine, see our home addition cost guide. Because a second-story addition is a large investment, it is worth getting a thorough, realistic budget up front from a contractor who has done them before and understands the structural realities that drive the number.
Living through the project
Tap to expand
Living through the project
A second-story addition is more disruptive than a ground-floor addition, and it is honest to plan for that. Because the roof comes off and the home is exposed during the framing of the new floor, and because construction is happening directly overhead, most households relocate for at least the most disruptive phases. The project runs several months from design through completion, with the roof-off period needing careful weather sequencing. The upside is that the result is transformative - potentially doubling your living space - and once complete, the disruption is a memory while the added space serves you for decades. A well-organized design-build team minimizes the disruption by sequencing the weather-sensitive work efficiently, protecting the home and belongings, and keeping you informed throughout. Discussing the relocation plan and timeline honestly at the start is part of planning a second-story addition well, so there are no surprises about what living through it entails. Homeowners who go in with clear expectations about the disruption, and a plan for where to stay, generally find the process far less stressful than those who underestimate it. For a fuller picture of the schedule, see our home addition timeline guide.
Explore building up
Tap to expand
Explore building up
If your lot is small or you want to preserve your yard, building up may be the best way to gain the space your household needs, and it is one of the room additions we build most often. Our free in-home consultation includes a structural assessment of what your home can support and an honest budget for a second-story addition. When you are ready, schedule a consultation, use the instant estimator, or read the full Boise Home Addition Guide.