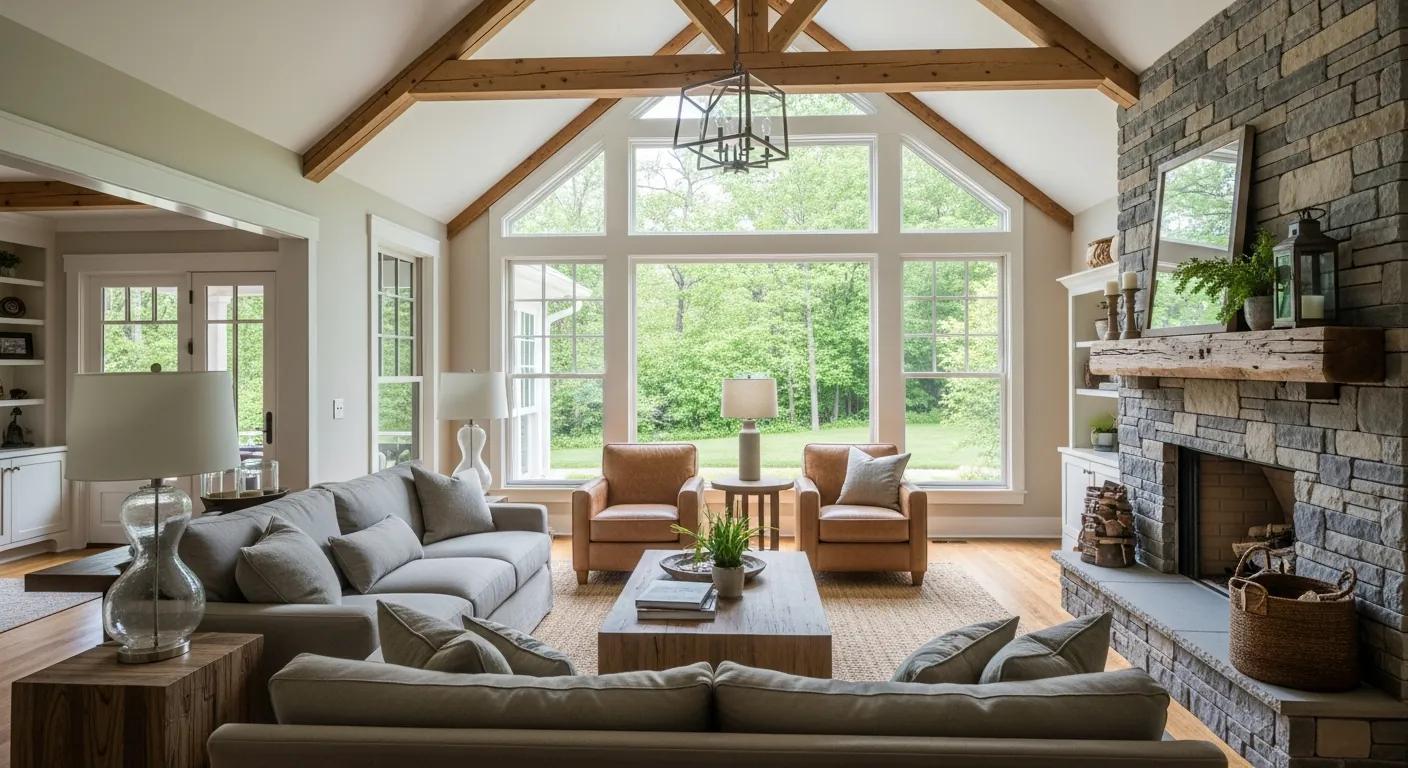
Running out of room but love your home and neighborhood? An addition can give you the space you need without moving. This guide walks you through it in order: the ways to add space, how to check feasibility, what drives the cost, the process and timeline, designing an addition that looks original to the home, and the special cases of ADUs and multigenerational living. By the end you will know which path fits your home and how to plan it well.
Budget snapshot
Room additions in the Treasure Valley often plan $80,000-$250,000+ including foundation, structure, systems, and finishes - second stories and detached ADUs can run higher. Converting existing space (a garage or basement) is usually the most affordable way to gain rooms.
1. The ways to add space
There is more than one way to grow a home, and they differ a lot in cost and disruption. Match the method to your goal and your lot:
Your options, cheapest to most involved
- Convert existing space - finish a basement or convert a garage. The structure exists, so it is the most affordable path to new rooms.
- Bump-out - extend a room a few feet to relieve a tight space.
- Build out - a ground-floor room addition on its own foundation. Ideal when you have the yard.
- Build up - a second story when the lot is small or you want to preserve the yard.
- Detached ADU - a separate backyard unit for family, guests, or rental income.
Our guides cover each in depth: Garage Conversions, Basement Finishing, Bedroom Additions, Primary Suite Additions, and Second-Story Additions.
2. Start with feasibility
Before design, an addition depends on what your lot and structure allow. Setbacks, lot size, soil, easements, HOA rules, and the home's existing structure all shape what is possible and what it will cost. This is the first question to answer, because it determines whether you build out, up, or convert.
Check before you fall in love with a plan
A ground-floor addition needs room within your setbacks; a second story needs the existing foundation and walls to carry the new load (a structural engineer must confirm, and reinforcement adds cost); an ADU depends on local zoning that varies across the Treasure Valley. A quick feasibility assessment prevents wasted design effort on something the lot cannot support.
3. What drives the cost
Additions cost more per square foot than interior remodels because they build new structure from the ground up. The big drivers are whether you build new or convert (conversions reuse the existing shell and cost far less), size, site conditions, how far utilities must run, and finish level. A bathroom or kitchen in the addition adds plumbing and cost. See our Home Addition Cost guide for the full picture.
4. The addition process, step by step
- Consultation & feasibility - we assess your lot, structure, goals, and rough budget.
- Design & engineering - the addition is designed to fit the home, with structural engineering for foundations and any load changes.
- Estimate & permits - detailed pricing, plan review, and permits (additions always require them).
- Foundation - footings and foundation are excavated and poured, then inspected.
- Framing & weather-tight - the addition is framed, then roofed and closed in.
- Systems & finishes - electrical, plumbing, HVAC, insulation, drywall, and finishes.
- Tie-in & final - the addition is connected to the home and a final inspection completes it.
A real advantage
Unlike a whole-home remodel, much of an addition is built outside your existing living space, so you can usually stay in the home. The most disruptive moment is when the new structure is joined to the house. See our Home Addition Timeline guide.
5. Make it look like it was always there
The mark of a quality addition - and a common failing of cheap ones - is how well it integrates with the existing home. Rooflines, siding, windows, and proportions should match so it reads as original, and the new space should connect logically to the home's flow. Getting the design right is what makes an addition enhance the home rather than look bolted on.
Key point
Matching exterior materials and aligning the roofline is not a cosmetic afterthought - it protects resale value. A mismatched addition can hurt a home's appearance and appraised value even when the interior is beautiful.
6. ADUs and multigenerational living
Two of the fastest-growing reasons to add space are accessory dwelling units and multigenerational living. An ADU - attached or a detached backyard cottage - can house family, generate rental income, or add long-term value; a garage or basement conversion is often the most affordable route. See our ADU Cost guide and Multigenerational Living Remodels guide. If the space will house aging parents, build in accessibility from the start.
7. Hiring the right team
Additions involve structure, permits, and multiple trades, so the team matters. A design-build firm coordinates design, engineering, permitting, and construction under one roof - the best way to keep a complex project on track with one accountable team.
Vet any contractor for
- Experience with additions and structural work, not just interior remodels
- Proper licensing, insurance, and local permit and engineering track record
- A detailed written scope and a realistic timeline with contingency
- Clear communication and a single point of contact
See Questions to Ask a Contractor.
Ready to explore an addition?
The best first step is a feasibility assessment of your lot and home. When you are ready, schedule a free consultation or try the instant estimator.