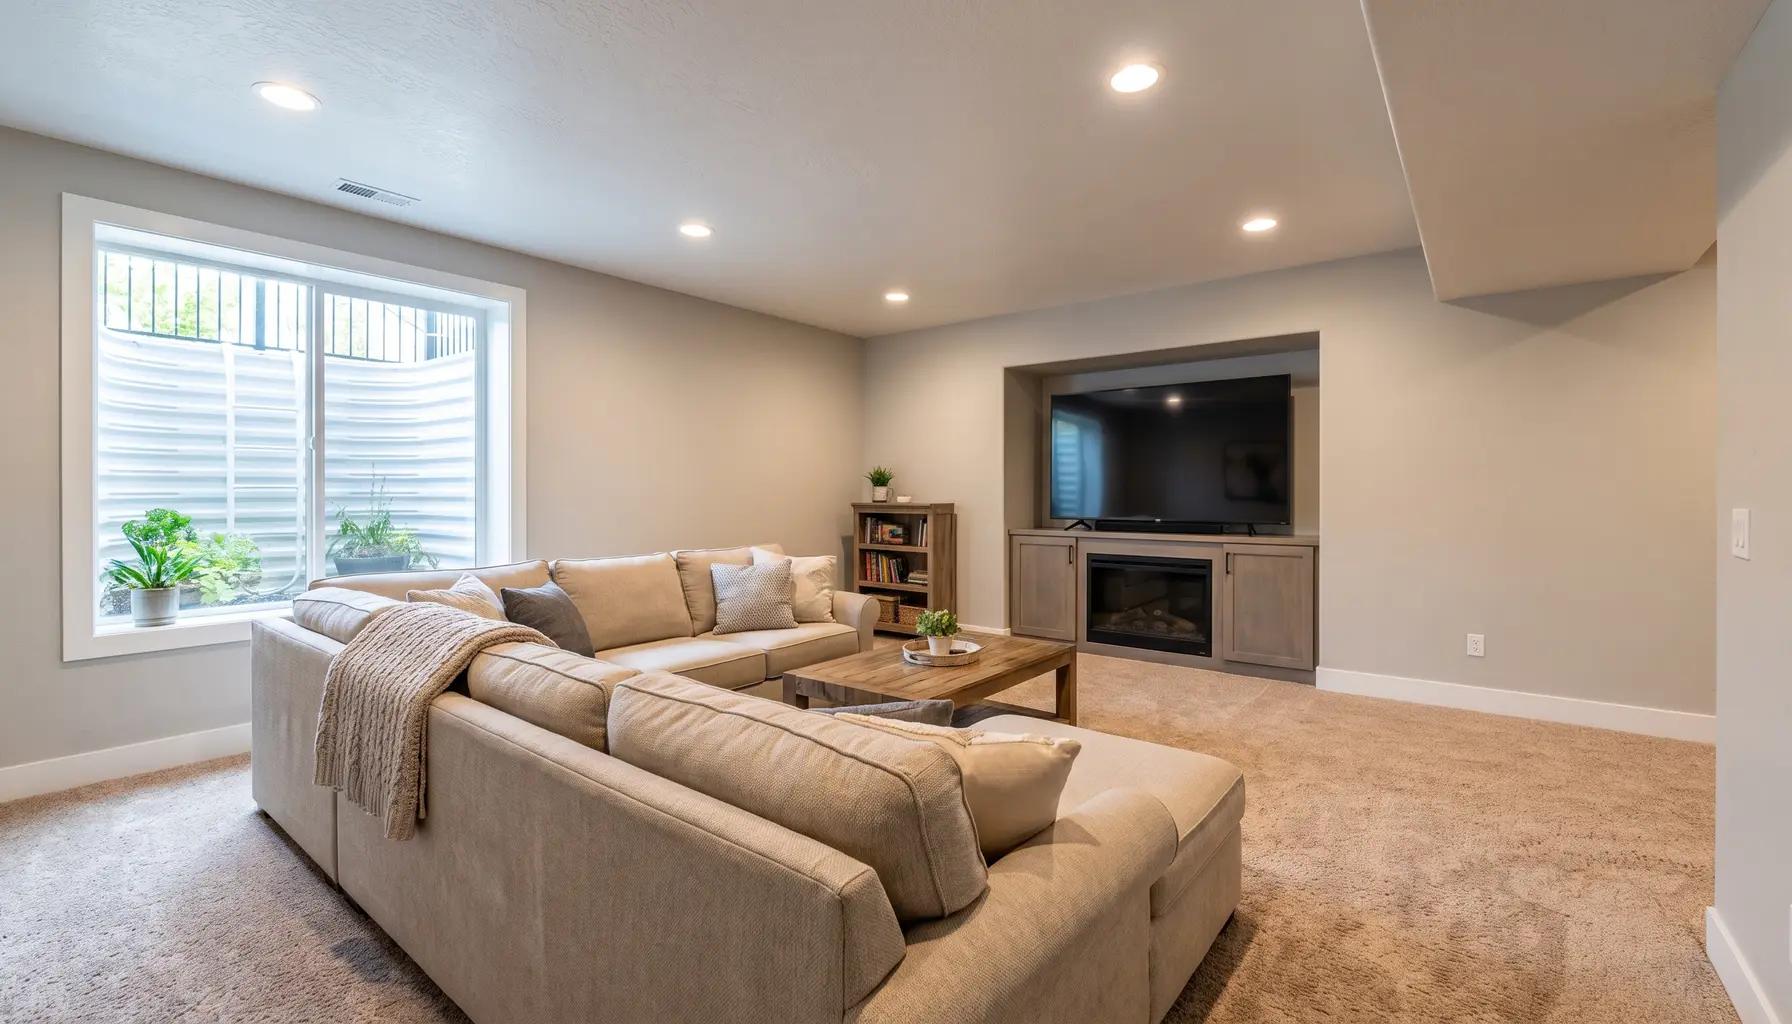
Finishing a basement the right way
Tap to expand
Finishing a basement the right way
Finishing a basement turns unused lower-level space into living area - a family room, bedrooms, a bathroom, or even an ADU - at a lower cost per square foot than building an addition, because the walls, floor, and roof already exist. The cost depends on size, whether you add a bathroom or kitchen, egress requirements, and moisture control. The critical things to plan for are legal egress for bedrooms, ceiling height, waterproofing, and permits - all of which a proper finish addresses from the start. For Boise homeowners with an unfinished basement, finishing it is often the most cost-effective way to gain significant living space. This guide covers what it costs and how to do it right. It is part of our Boise Home Addition Guide.
Why finishing down beats building out
Tap to expand
Why finishing down beats building out
Like a garage conversion, finishing a basement is attractive because you are working within an existing structure. The foundation walls, the floor slab, and the "roof" (the floor of the house above) are all already there, along with the basic shell. Finishing means framing interior walls, insulating, running electrical and any plumbing, and applying finishes - not building the expensive structural bones from scratch. That makes basement finishing one of the lowest cost-per-square-foot ways to add living space, typically well below the cost of an addition of the same size. It also does not change the home's footprint or exterior, so there is no need for excavation of a new foundation, roofing, or siding to match. For a household that needs more room - a family room, extra bedrooms, a home theater, a gym, a guest suite, or a rental unit - and happens to have an unfinished basement, finishing it is frequently the best value available. The main variables are what the basement's height, moisture, and existing systems allow, which we cover below.
Egress: the non-negotiable for bedrooms
Tap to expand
Egress: the non-negotiable for bedrooms
The most important code requirement in basement finishing is egress. Any room used for sleeping - a bedroom - must have a legal means of escape, which in a basement means an egress window with a properly sized window well (or a walkout door). This lets occupants escape a fire and lets firefighters enter. Adding an egress window is a real piece of work: it involves cutting an opening in the concrete foundation, excavating outside for the window well, and installing the window and well to code. It is a common and expected part of finishing a basement with bedrooms, and it is not optional - a basement "bedroom" without egress is not a legal bedroom and creates safety, insurance, and resale problems. Beyond safety, egress windows bring welcome natural light into what would otherwise be a dark space, making the finished basement far more pleasant. Planning egress from the start - where the windows go and what it takes to install them - is essential to a proper basement finish, and it is one of the reasons permitting and an experienced contractor matter here.
Moisture control comes first
Tap to expand
Moisture control comes first
Before a single wall is framed, a basement finish must address moisture - it is the number-one enemy of a finished basement and the most common cause of failure. Basements are below grade, so they are prone to dampness and, if there are drainage problems, water intrusion. Finishing over an unaddressed moisture problem traps water against new framing and drywall, leading to mold, rot, and ruined finishes. A proper basement finish therefore starts by solving any existing water issues - checking for and fixing leaks, ensuring the exterior grading slopes away from the foundation, confirming gutters and downspouts direct water away, and addressing any sump or drainage needs. Then it uses moisture-resistant materials, a correct vapor barrier and insulation strategy for below-grade walls, and ventilation, often with a dehumidifier, to keep humidity in check. Get this right and the basement stays dry and healthy for decades; skip it and even beautiful finishes will be undermined within a few years. This is precisely the kind of hidden, foundational work where hiring a knowledgeable contractor pays off, because moisture problems are invisible until they are severe.
Ceiling height and existing systems
Tap to expand
Ceiling height and existing systems
Two practical realities shape what a basement can become: ceiling height and existing systems. Habitable space generally needs a minimum finished ceiling height (commonly around seven feet), and basements often have lower clearance than the main floor, sometimes crossed by ducts, beams, and pipes that hang down further. These obstructions can be worked around - soffits to conceal ducts, rerouting where feasible, or designing rooms around them - but they affect both the feel and the cost of the finish, and a very low basement may be limited in what it can legally become. The basement is also home to the home's mechanical systems - furnace, water heater, electrical panel - which need to remain accessible and code-compliant, so the design must accommodate them, often in a dedicated utility area. An experienced contractor assesses height, obstructions, and systems early, because they determine what layouts are possible and how much framing and rerouting the project requires. Knowing these constraints up front prevents unpleasant surprises and lets the design make the most of the space you actually have.
What to put in a finished basement
Tap to expand
What to put in a finished basement
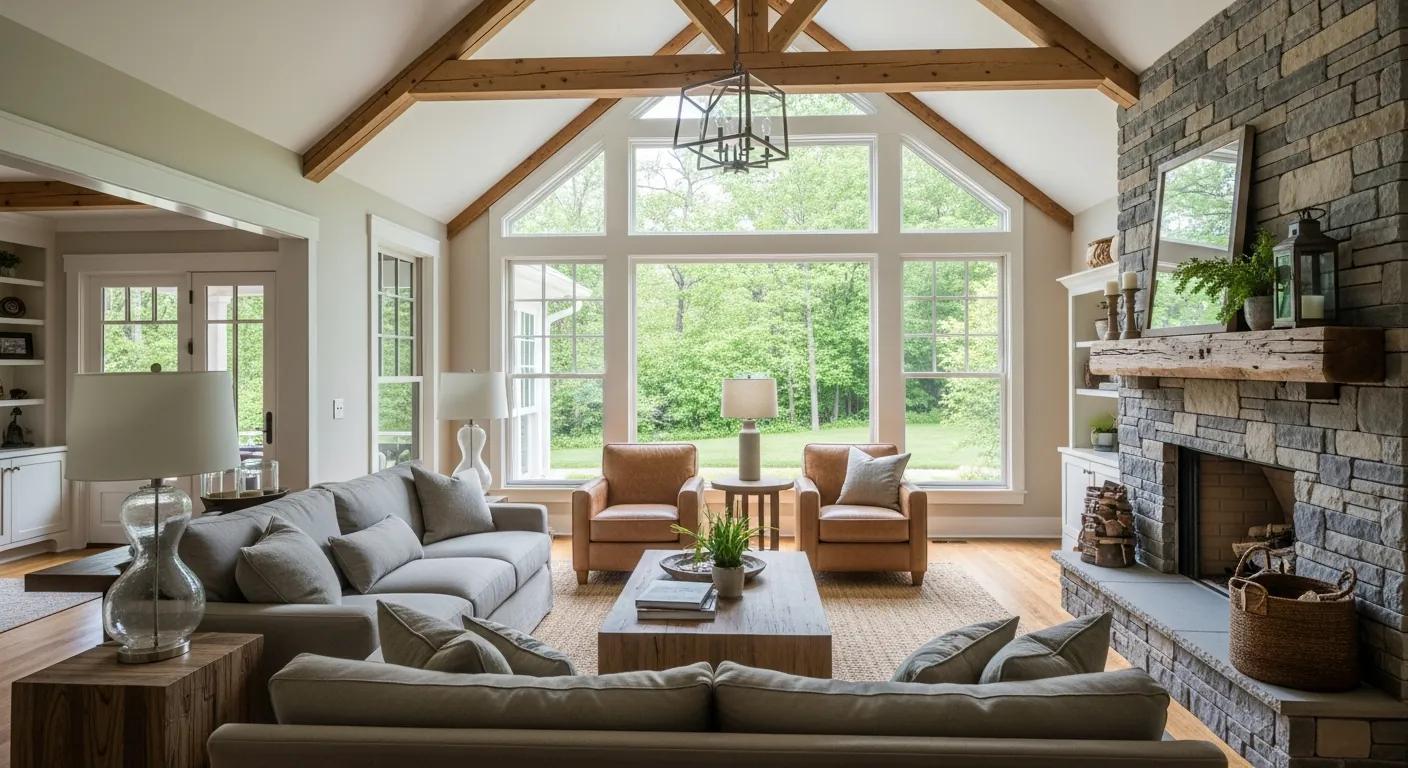
A finished basement is wonderfully versatile. Common and popular uses include a family or rec room for the whole household, a home theater or media room (the enclosed, darker nature of a basement is ideal for it), a guest bedroom or suite with proper egress, a home gym, a home office or hobby space, a playroom, or a full ADU or in-law suite with a kitchenette and bathroom for family or rental income. Many basements combine several of these - a large family room plus a bedroom and bathroom, for instance. Adding a bathroom greatly increases the basement's usefulness (and its cost, due to plumbing), and it is often worth it for a space meant for guests or a suite. For Treasure Valley families, a finished basement is a frequent solution for multigenerational living, providing separate quarters for a parent or adult child (see our multigenerational living guide), or for creating an income-producing ADU. The best results come from designing the basement around a clear purpose, with the egress, bathroom, and layout to match, rather than just finishing it as generic open space.
Design tips for a basement that feels above-ground
Tap to expand
Design tips for a basement that feels above-ground
The best finished basements shed the dim, low, "basementy" feeling and feel like natural living space - and a few design choices make the difference. Maximize light: egress windows are required for bedrooms anyway, but adding windows and enlarging window wells wherever possible brings in daylight, and a walkout or larger windows on a daylight basement are a huge asset; supplement with generous layered lighting - plenty of recessed cans plus lamps - so the space is bright and shadow-free rather than gloomy. Use light, warm colors on walls and ceilings to reflect what light there is and make the space feel open. Keep ceilings as high as possible: choosing slim lighting, boxing out only the ducts that must be concealed, and painting exposed structure a dark uniform color where clearance is tight all help the ceiling feel higher. Choose appropriate flooring - moisture-resistant options like luxury vinyl plank or properly installed engineered products suit below-grade spaces, with area rugs for warmth underfoot over a cool slab. Plan comfortable heating, since basements run cool; good insulation and adequate conditioning keep the space usable year-round. And define zones within a large open basement - a media area, a play area, a bar or kitchenette - so it feels purposeful. With these moves, a finished basement stops feeling like a basement and becomes some of the most-used space in the house, comfortable and inviting rather than an afterthought below the stairs.
Cost and permits
Tap to expand
Cost and permits
Basement finishing cost is driven by size, what you add, and what the basement requires. A straightforward open family room is the most affordable; the cost rises with bedrooms (framing plus egress windows), a bathroom or kitchenette (plumbing and electrical), extensive moisture or waterproofing work, and dealing with low ceilings or obstructions. Even so, because the shell exists, the cost per square foot generally remains below that of an addition - see our home addition cost guide for the comparison. As with any conversion of unfinished to finished space, a permit and inspections are required: the work must meet code for egress, ceiling height, electrical, insulation, and ventilation, and permitting ensures the finished area is legal, safe, and counts as appraisable square footage. Skipping permits to save money is a false economy that causes trouble at resale and with insurance, and can mean tearing out non-compliant work. Done properly, with egress, moisture control, and permits handled correctly, a finished basement is one of the highest-value, lowest-cost-per-square-foot ways to grow your home's usable living space. A design-build contractor handles the permitting and builds to code, so your finished basement is both beautiful and legitimate living space that adds documented value to the home.
Finish your basement the right way
Tap to expand
Finish your basement the right way
A finished basement can add significant, cost-effective living space - when it is done with proper egress, moisture control, and permits. Our free in-home consultation assesses your basement's height, moisture, and systems, and gives you an honest budget for finishing it well. When you are ready, schedule a consultation, use the instant estimator, or read the full Boise Home Addition Guide.