Remodeling for multigenerational living
Tap to expand
Remodeling for multigenerational living
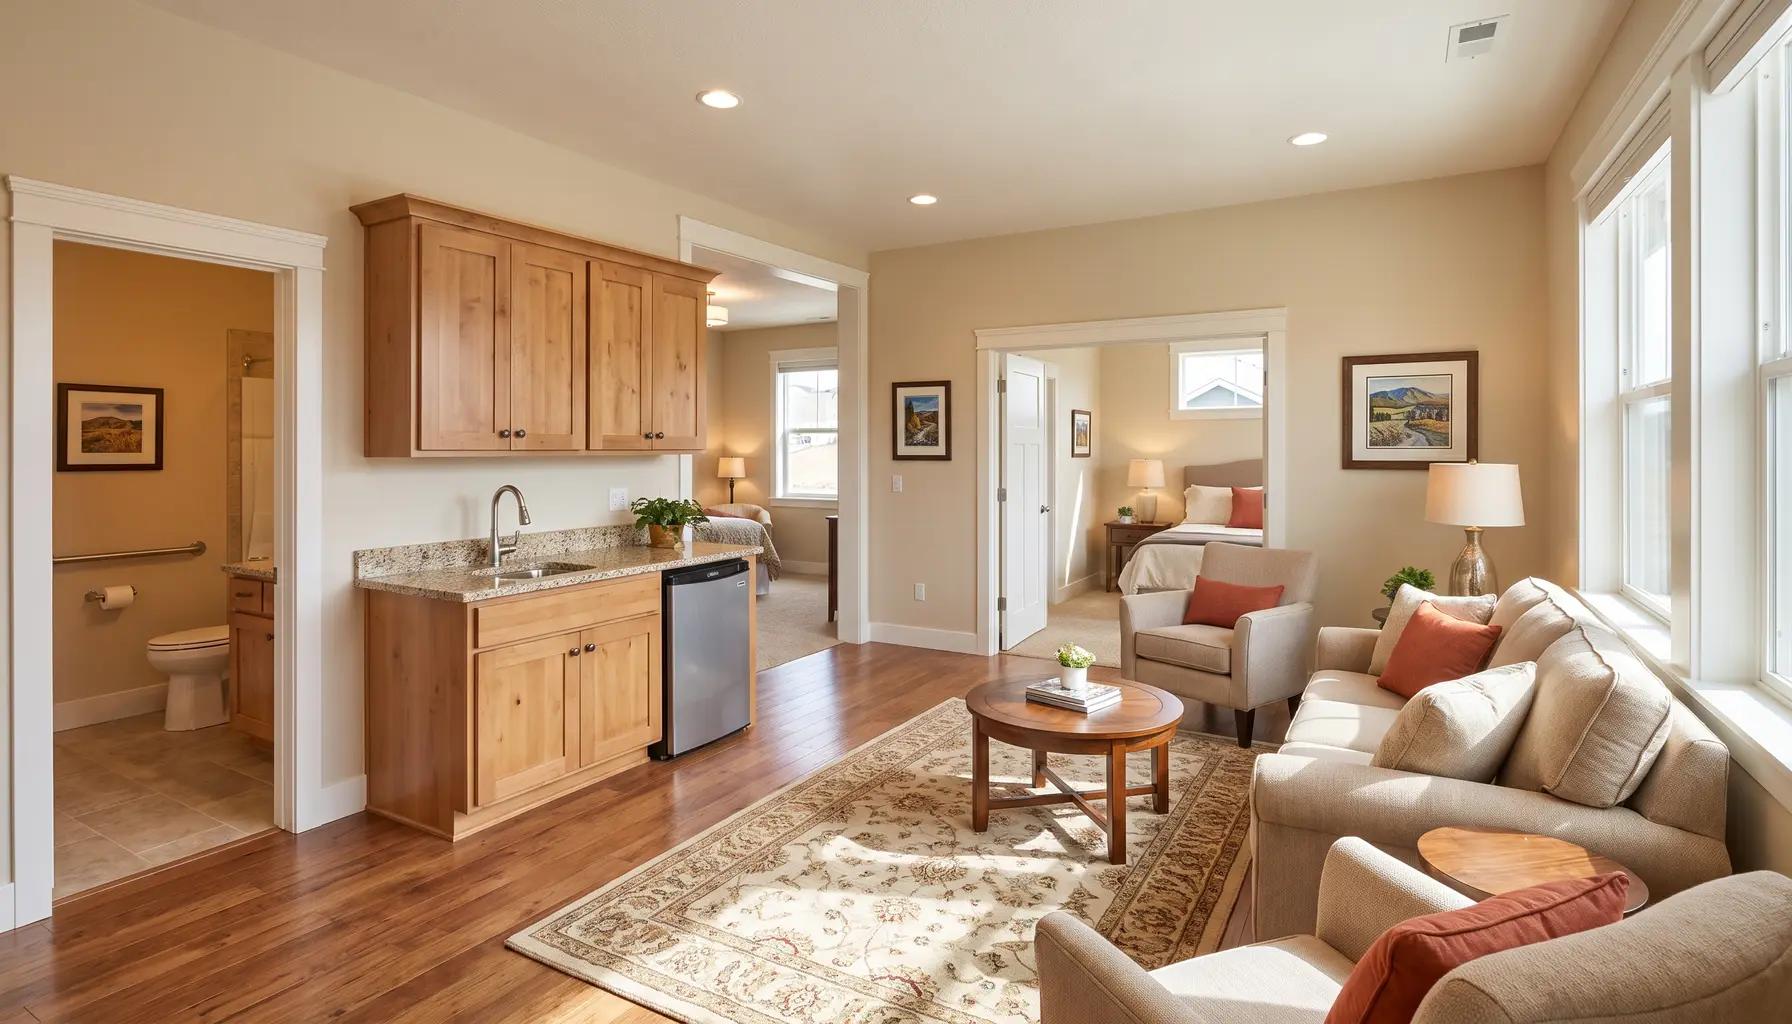
Remodeling for multigenerational living creates private, self-sufficient space for family members under one roof - most often a mother-in-law suite (also called an in-law suite: a bedroom, bathroom, and sometimes a kitchenette and separate entrance) or a full ADU. The best designs balance togetherness with privacy, build in accessibility for aging relatives, and give each generation independence. Options range from converting a basement or garage to building an attached suite or a detached unit, chosen to fit the family, the home, and the budget. More Treasure Valley families are choosing to live together across generations - to care for aging parents, to help adult children, to share costs, or simply to be close - and a thoughtful remodel makes that arrangement work beautifully. This guide covers the options and the design principles. It is part of our Boise Home Addition Guide.
Why multigenerational living is growing
Tap to expand
Why multigenerational living is growing
Multigenerational households - two or more adult generations living together - have become far more common, and several forces drive the trend in the Treasure Valley. Families want to care for aging parents at home rather than in facilities, keeping loved ones close while providing support. Adult children may live with parents while saving, studying, or launching careers, especially amid housing costs. Sharing a household spreads expenses and enables shared childcare and companionship across generations. And for many, it is simply a cultural or personal preference to keep family together. Whatever the reason, the common thread is a desire for togetherness that still respects everyone's need for independence and privacy. A home designed or remodeled for multigenerational living makes that balance possible - letting family share meals, holidays, and daily life while each generation retains its own space and autonomy. The alternative, cramming multiple generations into a home designed for one household, breeds friction; a purpose-built suite or unit transforms the experience. This is why remodeling for multigenerational living is one of the fastest-growing motivations behind additions and conversions.
The main options
Tap to expand
The main options
There are several ways to create multigenerational space, differing in independence and cost. An in-law suite - a private bedroom and bathroom, often with a kitchenette and sometimes a separate entrance, within or attached to the home - is the most common, giving a relative their own retreat while staying connected to the household. A basement or garage conversion into such a suite is frequently the most affordable route, using existing structure (see our basement finishing and garage conversion guides). An attached addition builds a new suite onto the home. A detached ADU - a separate backyard cottage - offers the most independence, with its own everything and even the potential to be rented later; our ADU cost guide covers it. And a dual-primary-suite layout gives two generations comparable private suites within one home. The right option depends on how much independence the family wants, the home and lot, and the budget. Many families find that a suite integrated with the main home suits daily caregiving, while others prefer the autonomy of a detached ADU - a design conversation clarifies which fits.
Balancing togetherness and privacy
Tap to expand
Balancing togetherness and privacy
The single most important principle in multigenerational design is balancing shared space with private space. The goal is togetherness when the family wants it and privacy when they need it, so no one feels crowded or without refuge. Achieving this involves zoning the home into shared areas (a common kitchen, living, and dining space for gathering) and private zones (each generation's bedrooms, bathrooms, and ideally a private sitting area or entrance). Sound separation matters enormously - insulating walls and floors between living areas so noise does not carry keeps peace between generations with different schedules. Placing the suite away from the busiest parts of the home, giving it its own entrance where possible, and even providing a small private outdoor space all reinforce independence. The best multigenerational homes let a grandparent host their own guests, an adult child keep their own hours, and the whole family come together for dinner - all without friction. This thoughtful zoning and sound control is what separates a multigenerational remodel that strengthens family relationships from one that strains them, and it is where good design earns its keep.
Building in accessibility
Tap to expand
Building in accessibility
When the arrangement includes aging parents, accessibility should be woven into the design from the start. A ground-floor or no-step suite spares relatives from stairs; a curbless shower, wider doorways, lever handles, comfort-height fixtures, and grab-bar blocking in the walls let a suite serve someone safely and comfortably as mobility changes - all principles from our aging-in-place design guide. These universal-design features are not institutional; done well they look like normal, attractive design, and they benefit everyone in the household, not just older members. Crucially, building them in now, during the remodel, costs far less than retrofitting after a fall or a decline in mobility forces the issue. A multigenerational remodel is the ideal moment to future-proof the suite, because you are already building the space and the incremental cost of accessibility is small. Families who incorporate these features find the suite serves their parents safely for far longer, delaying or avoiding the need for outside care - which is often the very reason for the remodel in the first place. Accessibility is therefore not an add-on to a multigenerational remodel but a core part of its purpose.
Kitchenettes, entrances, and independence
Tap to expand
Kitchenettes, entrances, and independence
The features that turn a spare room into a genuine suite are the ones that provide independence. A kitchenette - even a compact one with a counter, sink, cabinets, a microwave, and a mini or full refrigerator - lets a relative prepare their own coffee, snacks, and simple meals without always using the main kitchen, which preserves autonomy and reduces friction over shared space. A private entrance lets family members come and go on their own schedule and host their own visitors, a surprisingly important contributor to dignity and independence. A private sitting area gives a place to relax apart from the main household. Together, these elements let a suite function almost like a small apartment within (or beside) the home. How far to go - a simple bedroom-and-bath suite versus a full kitchenette-and-entrance unit - depends on the family's needs and budget, and on whether you want the flexibility to later use the space as a rental or guest quarters (a fuller build with a kitchen leans toward a true ADU). Including these independence-enabling features is what makes multigenerational living sustainable and pleasant for everyone rather than a temporary compromise.
Permits and the second-kitchen question
Tap to expand
Permits and the second-kitchen question
One practical consideration that catches families off guard is how local rules treat a second kitchen and separate entrance. Adding a full second kitchen with a separate entrance can, in some jurisdictions, cause a space to be classified as a separate dwelling unit (effectively an ADU) rather than an in-law suite, which brings different zoning, permitting, and sometimes owner-occupancy or utility requirements. A kitchenette - with a sink, a mini or under-counter refrigerator, and a microwave but often no full-size range - is frequently treated differently from a full kitchen, which is one reason many in-law suites use a kitchenette rather than a complete kitchen. These rules vary across Boise, Meridian, Eagle, Nampa, and the rest of the Treasure Valley and change over time, so the right approach depends on your goals: if you want a fully independent, potentially rentable unit, an ADU with its own kitchen may be the target; if you want an integrated suite for a family member, a kitchenette usually keeps the project simpler. As with any project that creates living space, the work must be permitted and built to code - egress for any bedroom, proper electrical and any plumbing, and safe construction. A design-build contractor who knows the local landscape can tell you early how your intended suite will be classified and what that means for permitting, so you design toward the right target from the start rather than discovering a classification problem later.
Cost, value, and flexibility
Tap to expand
Cost, value, and flexibility
The cost of a multigenerational remodel depends on the option chosen - a basement or garage conversion is generally most affordable, an attached suite more, and a detached ADU most - plus the kitchenette, bathroom, accessibility features, and finish level, as our home addition cost guide details. On the value side, multigenerational remodels are increasingly appealing to buyers, since flexible space for family, guests, or rental income suits a widening pool of households, so a well-built suite or ADU adds real marketability and usable square footage. Just as important is the flexibility the space provides over time: a suite that houses a parent today can become an adult child's quarters, a guest suite, a home office, or a rental tomorrow. This adaptability makes a multigenerational remodel a resilient investment, useful across the changing seasons of family life. As with any addition, the value depends on quality construction, a design that integrates with the home, and, for an ADU, meeting the requirements for a legal dwelling. Approached thoughtfully, remodeling for multigenerational living solves a pressing family need while adding lasting flexibility and value to the home.
Design a home for your whole family
Tap to expand
Design a home for your whole family
Whether you are welcoming a parent, helping an adult child, or planning ahead, a multigenerational remodel can let your family live together comfortably with privacy and independence for all. Our free in-home consultation helps you find the right option - suite, conversion, or ADU - with accessibility built in and an honest budget. When you are ready, schedule a consultation, use the instant estimator, or read the full Boise Home Addition Guide.