Turning a garage into real living space
Tap to expand
Turning a garage into real living space
A garage conversion turns an existing garage into livable space - a bedroom, office, family room, or full ADU - by adding insulation, drywall, flooring, heating and cooling, proper egress, and finishes. Because the foundation, walls, and roof already exist, it is one of the most affordable ways to add square footage to a Boise home, costing far less than building an addition of the same size. The main things to plan for are permits, insulation and HVAC, moisture and floor level, and the trade-off of giving up parking and storage. Done well, a garage conversion is a genuinely transformative, budget-friendly way to gain the room a growing household needs. This guide walks through it. It is part of our Boise Home Addition Guide.
Why a conversion beats building new
Tap to expand
Why a conversion beats building new
The central appeal of a garage conversion is simple: you are not building a structure, you are finishing one that already exists. A new addition requires excavation, a foundation, framing walls, and a roof - the expensive, structural bones of construction. A garage already has all of that. Converting it means insulating, finishing, and outfitting the interior rather than building from the ground up, which is why a conversion typically costs a fraction of an addition of the same square footage. It is also usually faster, since the weather-tight shell is in place from day one. For homeowners who need another room - a home office, a guest room, a playroom, a rental unit - and want the most space for their budget, converting the garage is often the single best value in home expansion. The catch, of course, is that you give up the garage, so the decision hinges on whether you value the living space more than the parking and storage - a trade we will return to below. But on pure cost-per-square-foot of finished space, few projects beat a garage conversion.
What the work involves
Tap to expand
What the work involves
A garage was built to shelter a car, not people, so a conversion brings it up to living standards. The core work usually includes: insulating the walls, ceiling, and floor (garages are typically uninsulated); adding drywall and finishing the interior; installing flooring, often after raising the floor to match the house level, since garage slabs usually sit a step lower and slope toward the door; extending heating and cooling to the space, whether by tying into the existing system or adding a ductless mini-split; upgrading electrical and adding outlets and lighting to residential code; adding windows and proper egress; and typically replacing the garage door with a framed, insulated wall, often with a window or two for light. If the conversion becomes a bedroom or a full ADU, add plumbing for a bathroom and kitchen and code-required egress. Each of these steps is straightforward for an experienced contractor, but skipping any of them - especially insulation, HVAC, and moisture control - results in a room that is cold, damp, and uncomfortable, which is the hallmark of a cheap, improper conversion.
Permits, egress, and code
Tap to expand
Permits, egress, and code
Converting a garage changes its legal use from non-living to living space, which means it must meet building codes and requires a permit and inspections. Key code requirements include adequate insulation and energy efficiency, sufficient ceiling height, proper ventilation, safe electrical, and - crucially for any bedroom or sleeping space - a legal egress (an escape window or door of the required size and placement). A space you simply finish without meeting these standards is not a legal room and can cause problems at resale, with insurance, or with safety. This is exactly why a garage conversion should be permitted and done by someone who knows the code: a proper conversion is safe, legal, and adds documented, appraisable square footage, while an unpermitted one is a liability. A design-build contractor handles the permitting and builds to code as a matter of course, so the finished space counts as legitimate living area. For any conversion into a bedroom or an ADU, these requirements are non-negotiable - see our ADU cost guide for how a conversion becomes a full dwelling unit.
Insulation, HVAC, and moisture
Tap to expand
Insulation, HVAC, and moisture
The difference between a garage conversion that feels like a real room and one that feels like a finished garage comes down to comfort systems. Insulation in the walls, ceiling, and especially the floor is essential - an uninsulated slab stays cold, and Idaho winters are unforgiving. Heating and cooling must actually condition the space to the same comfort as the rest of the house; a common and excellent solution is a ductless mini-split, which provides efficient heating and cooling without extending the main ductwork. Moisture control matters too, since garage slabs can wick moisture - a proper vapor barrier and floor assembly keep the space dry. And natural light transforms the feel: adding windows, especially where the garage door was, turns a dark box into a bright, welcoming room. Get these elements right and the conversion is indistinguishable from original living space, comfortable year-round and full of light. Skimp on them and no amount of nice flooring will make the room pleasant to use. This is where the quality of the conversion is truly determined, beneath the finishes.
Best uses for a converted garage
Tap to expand
Best uses for a converted garage
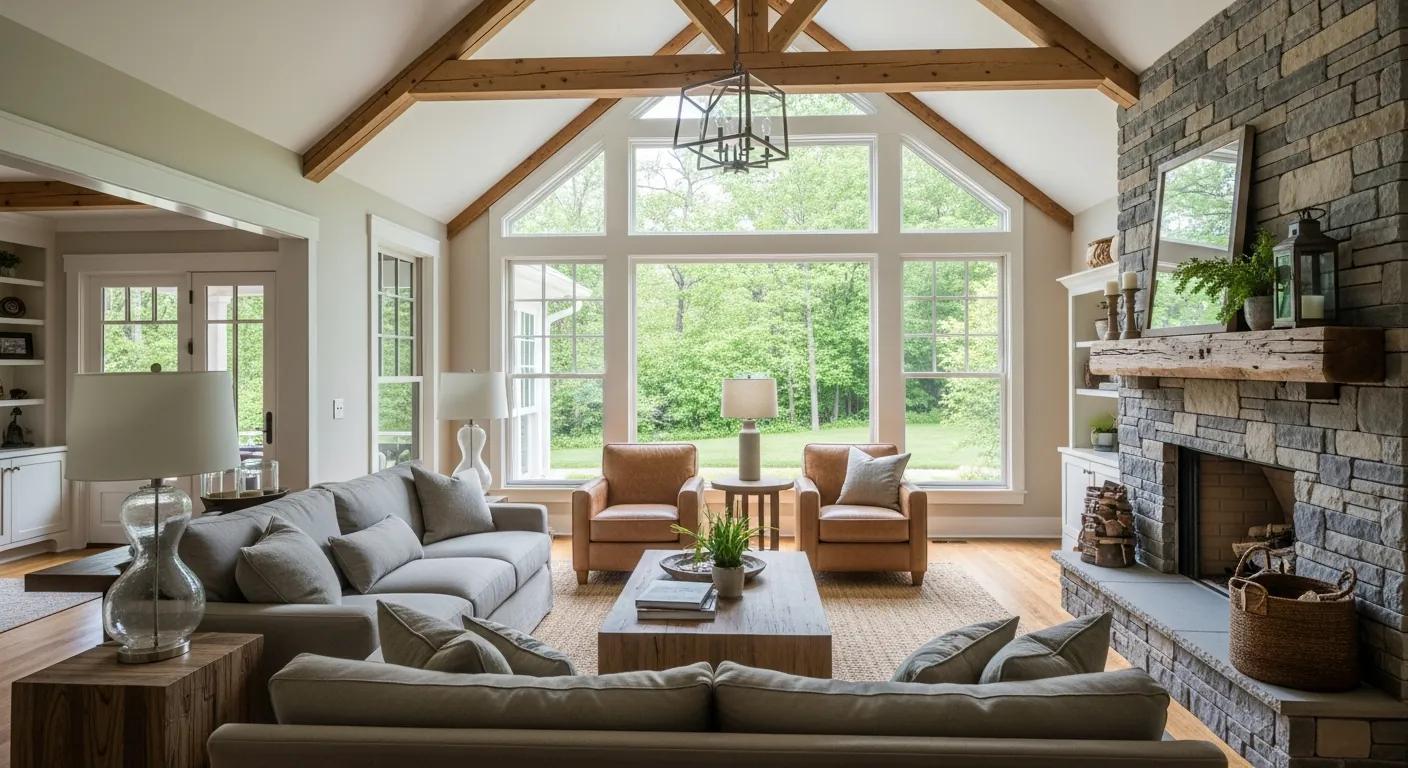
A converted garage is remarkably flexible, and the best use depends on your household. Popular options include a home office or studio - the separation from the main living area is ideal for work or creative space; a family room, playroom, or media room that relieves pressure on the rest of the house; a bedroom or guest suite, provided it meets egress and code; a gym or hobby room; or a full ADU with its own kitchen, bathroom, and entrance for rental income or family. The garage's typical location - attached but slightly separate, often near the front or side of the home - suits uses that benefit from a bit of separation, like an office or a private suite. Many Treasure Valley families convert a garage specifically to create a multigenerational living space for a parent or adult child, gaining independent quarters without building an addition (see our multigenerational living guide). Matching the conversion to a clear purpose - and building it to suit that purpose from the start - is what makes the new space genuinely useful rather than just extra square footage.
Garage conversion ideas and design tips
Tap to expand
Garage conversion ideas and design tips
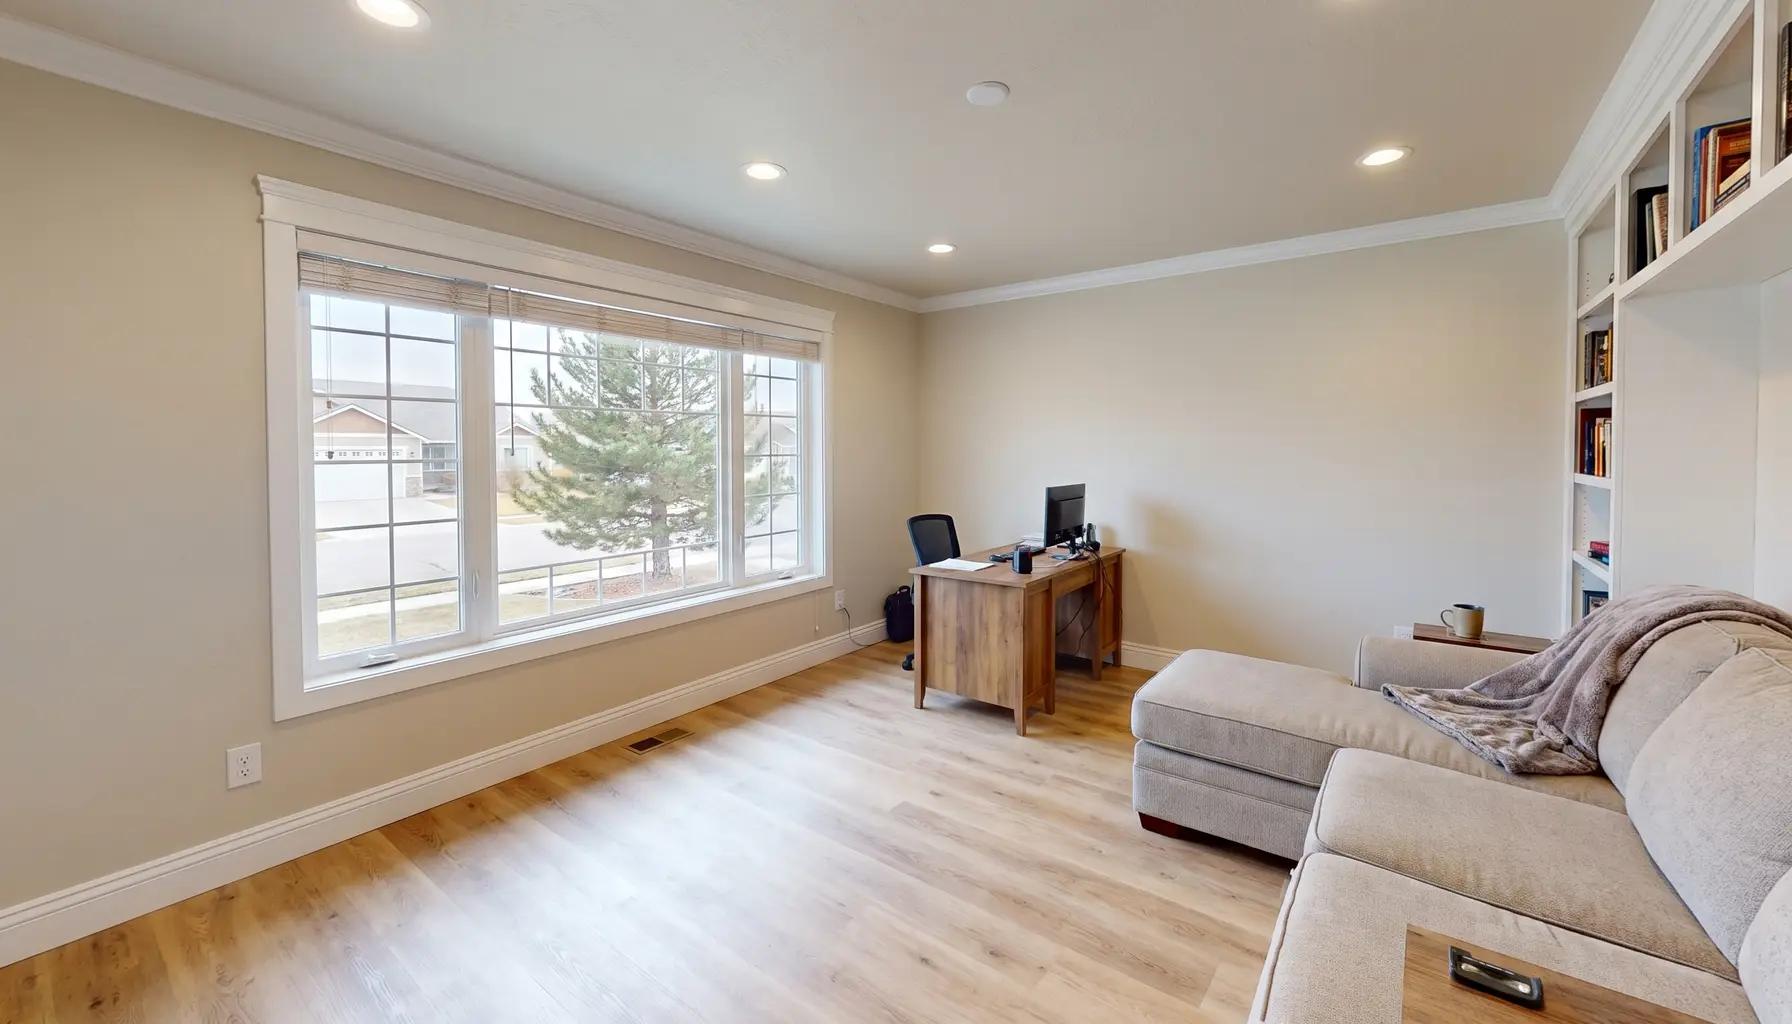
Beyond deciding the use, a few design moves make a converted garage feel like a true part of the home rather than an afterthought. Bring in light: the single biggest transformation comes from replacing the garage door with a wall that includes generous windows or a glass door, flooding what was a dark cavern with daylight - many conversions add a large picture window or French doors where the overhead door used to be. Match the interior to the house: use the same trim profiles, door styles, flooring, and paint palette as the adjacent rooms so the conversion reads as original, and align the ceiling finish (a flat, insulated ceiling rather than exposed structure) with the rest of the home. Mind the floor transition: raising the converted floor to meet the home's level, as noted above, removes the tell-tale step-down and lets flooring flow continuously from the house into the new room. Plan storage: since you are losing the garage's storage, build some back in with a closet, built-in cabinetry, or shelving within the design. And zone the space thoughtfully if it serves more than one purpose - an office nook within a family room, for instance. These details are what separate a conversion that looks and feels like a genuine room from one that always reads as a repurposed garage, and they cost little beyond intention and good design. A thoughtfully finished conversion is often indistinguishable from original construction.
The parking and storage trade-off
Tap to expand
The parking and storage trade-off
The honest downside of a garage conversion is that you lose the garage - both covered parking and the storage that garages absorb. Whether that matters depends on your situation and neighborhood. In areas with driveways or street parking and mild-enough conditions, giving up the garage is an easy trade for a valuable room. In neighborhoods where buyers strongly expect a garage, or where winter parking matters, losing it can affect resale, so it is worth weighing. Some homeowners hedge by keeping part of the garage for storage, or by adding storage elsewhere (a shed, or built-ins in the converted space). Others choose a conversion that could be reversed if a future owner wants the garage back. The key is to go in clear-eyed: the extra living space is real and valuable, but so is the garage you are giving up. For many households the room is worth far more than the parking; for others, an addition that preserves the garage is the better path. A frank conversation about your neighborhood and needs settles it, and our home addition cost guide covers the alternative of building on instead. Weighing the two honestly - the room you gain against the garage you lose - is the single most important decision in a garage conversion, and it is worth making deliberately rather than by default.
Explore converting your garage
Tap to expand
Explore converting your garage
A garage conversion is one of the most cost-effective ways to gain the room your household needs, when it fits your property and priorities. Our free in-home consultation assesses your garage, your goals, and the code requirements, and gives you an honest budget for the conversion. When you are ready, schedule a consultation, use the instant estimator, or read the full Boise Home Addition Guide.