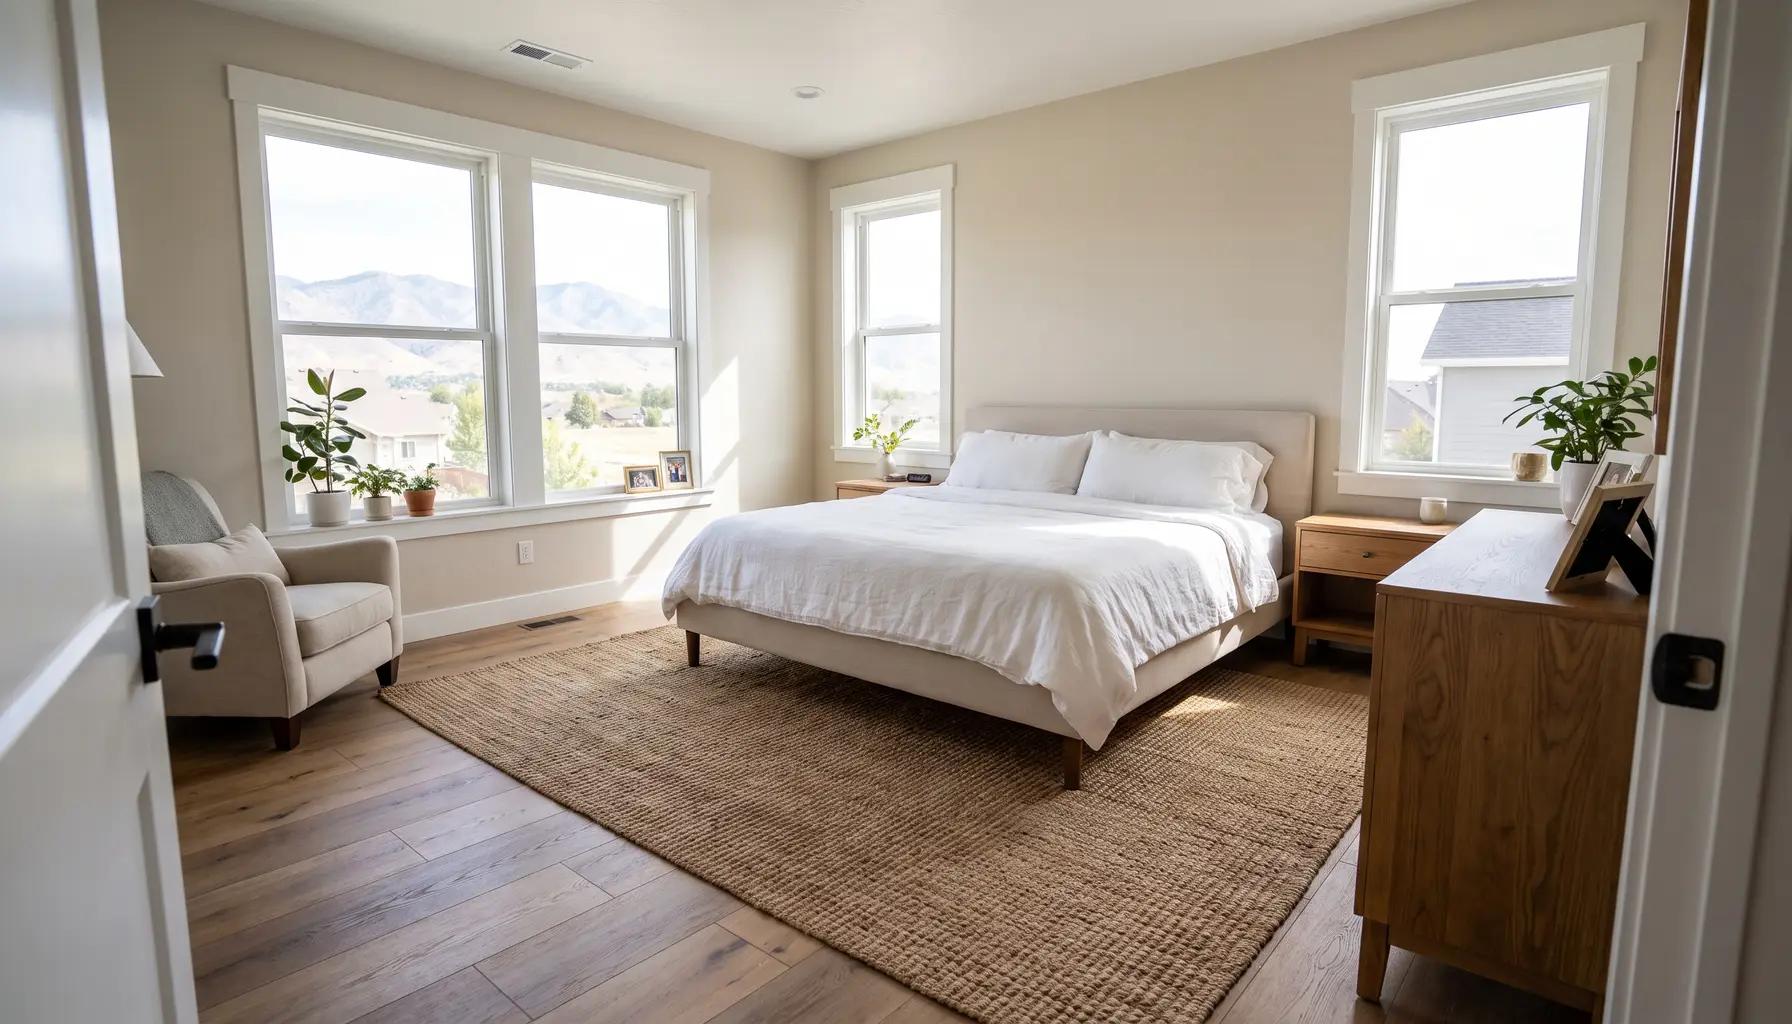
Adding a bedroom to your Boise home
Tap to expand
Adding a bedroom to your Boise home
A bedroom addition adds a new bedroom to a home, either by building out - a bump-out or full addition - or by converting existing space, and to count as a legal bedroom it must meet code: a minimum size, a closet, a window for light and ventilation, and a proper egress window or door for escape. Cost depends on the size, whether it includes a bathroom or closet, foundation and roof work, and finish level. Whether you need room for a growing family, a guest room, a home office, or simply to move from a two-bedroom to a three-bedroom home, a bedroom addition is one of the most practical - and often most affordable - additions, because it does not require the plumbing of a kitchen or bathroom. This guide covers how to add a bedroom the right way. It is part of our Boise Home Addition Guide.
What makes a legal bedroom
Tap to expand
What makes a legal bedroom
Not every enclosed room counts as a bedroom, and understanding the requirements is essential to an addition that adds real, documented value. Building codes generally require a legal bedroom to have: a minimum floor area and ceiling height; a window providing natural light and ventilation; a proper egress - an escape window or door of the required size and placement so occupants can get out and firefighters can get in during an emergency; and, in practice, a closet, which buyers and most jurisdictions expect for a room to be counted and marketed as a bedroom. A room lacking egress, or that is undersized, does not legally qualify as a bedroom no matter how it is used - which matters for safety, for appraisals, and for how the home can be listed. This is precisely why a bedroom addition should be permitted and built to code: doing so ensures the new room is safe, legal, and counts as a genuine bedroom that adds to the home's value. Skipping these requirements produces a room that cannot be called a bedroom and can cause problems at resale and with insurance.
Ways to add a bedroom
Tap to expand
Ways to add a bedroom
There are several routes to a new bedroom, differing in cost and complexity. The most affordable is usually converting existing space: finishing part of a basement, converting a garage, or repurposing an underused room, all of which use structure that already exists (each with its own egress requirements). A bump-out - extending an existing room or the home's footprint by a modest amount - can add or enlarge a bedroom relatively economically. A full room addition - building a new room onto the home with its own foundation and roof - offers the most flexibility and a truly new space, at the highest cost. And for a bedroom paired with a bathroom and walk-in closet, the project becomes a primary suite addition. The right approach depends on your home's layout, how much space you need, and your budget. A designer can quickly identify which route fits your situation best - sometimes an inexpensive conversion delivers exactly the bedroom you need, while other times only a new addition will do. Matching the method to the goal is the first planning decision.
Closets and storage
Tap to expand
Closets and storage
A bedroom is only as functional as its storage, and the closet deserves real attention in an addition. Beyond meeting the practical expectation that a bedroom has a closet, a well-planned closet - whether a standard reach-in, a larger walk-in, or a wardrobe wall - makes the room genuinely livable and adds to its appeal. Position and size the closet thoughtfully within the design rather than squeezing it in as an afterthought; a slightly larger or better-organized closet dramatically improves how the bedroom lives day to day. For a primary bedroom, a walk-in closet with a built-in organization system is a valued feature; for a child's room or guest room, a well-fitted reach-in is usually sufficient. Built-in storage, a window seat with storage below, or shelving can further enhance a bedroom addition. Because storage is one of the most common complaints in any home, designing generous, smart storage into a new bedroom is a small investment that pays off every day and helps the room feel like a considered, quality space rather than just four walls with a door.
The bump-out: a smaller-scale option
Tap to expand
The bump-out: a smaller-scale option
Not every bedroom project requires a full new room. A bump-out - extending an existing wall outward by a modest amount, often just a few feet - can enlarge a cramped bedroom into a comfortable one, or add enough space to carve out a new small bedroom or nursery. Because a bump-out is smaller in scope than a full addition, and sometimes can be built as a cantilever (extending out over the foundation without a full new footing) for small projections, it can be a more economical and less disruptive way to gain bedroom space. Bump-outs are especially useful for turning a tight bedroom into one that fits a proper bed and furniture with room for a closet, or for adding the few feet needed to make a floor plan work. The trade-off is that a bump-out adds limited space, so it suits situations where a modest expansion solves the problem rather than where a whole new room is needed. Discussing whether a bump-out or a full addition better fits your goal is a useful early conversation, since a bump-out can sometimes deliver exactly what a household needs - a usable, comfortable bedroom - at a fraction of the cost and disruption of a full room addition. It is an underused middle path worth considering.
Designing the bedroom for its purpose
Tap to expand
Designing the bedroom for its purpose
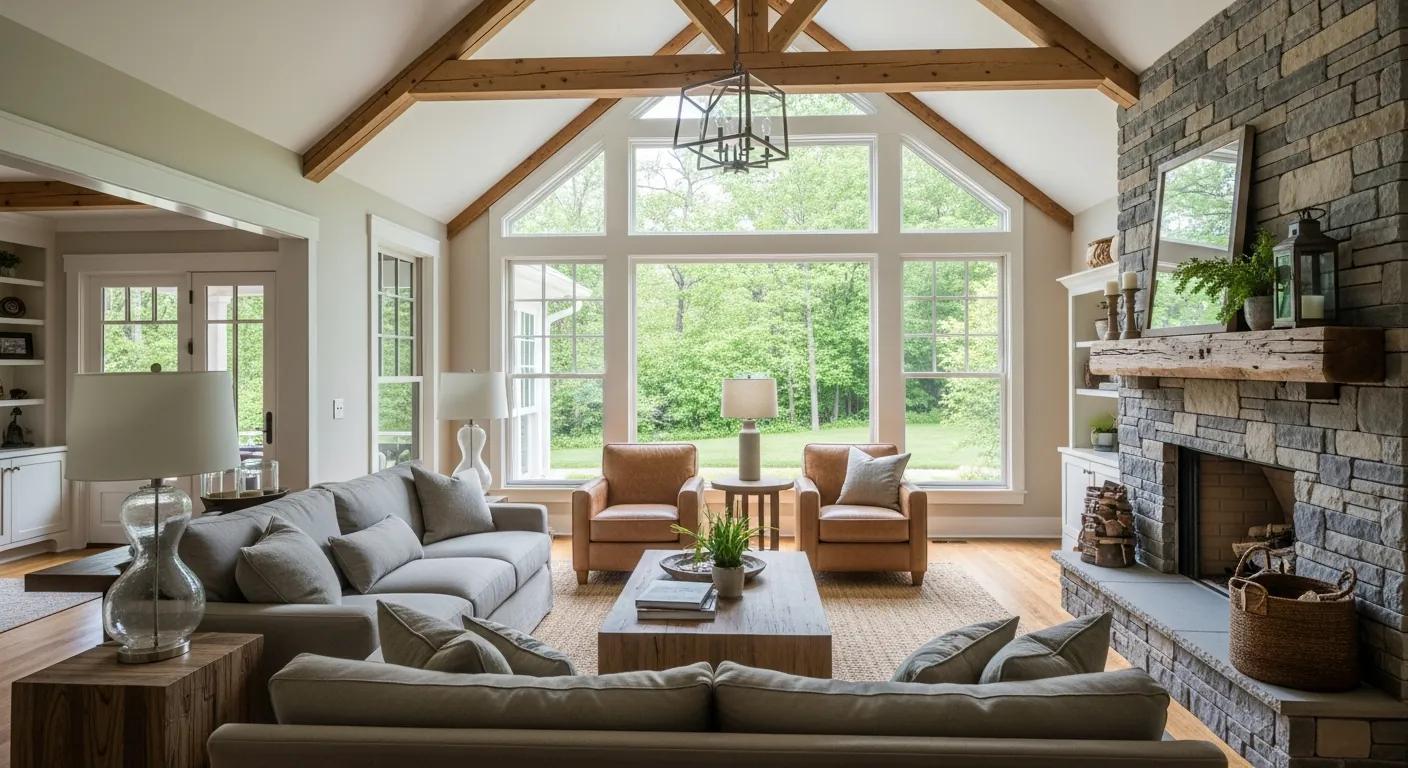
A bedroom addition is most successful when it is designed for how it will actually be used. A child's bedroom benefits from good closet and storage space, room for a desk as the child grows, and durable finishes. A guest room that doubles as a home office needs flexible furnishing - perhaps a daybed or a wall bed - and good lighting for work. A teen's room might prioritize privacy and space to hang out. A room intended to eventually become a primary bedroom should be sized generously and positioned for a possible future ensuite. Thinking through the room's purpose - now and in the likely future - shapes decisions about size, window placement, closet type, electrical and data outlets, and even soundproofing (valuable between a bedroom and a living area). Natural light and a pleasant outlook make any bedroom more inviting, so window placement deserves thought. Designing with the purpose in mind, rather than building a generic box, produces a bedroom that genuinely serves the household and adapts as needs change. It is a small amount of extra planning that makes the difference between a room that merely adds square footage and one that truly works for the people who use it.
Matching the addition to your home
Tap to expand
Matching the addition to your home
The mark of a quality bedroom addition - and a common failing of cheap ones - is how well it integrates with the existing home, both inside and out. Externally, the addition should match the home's rooflines, siding, windows, and proportions so it reads as original construction rather than an obvious add-on; mismatched siding or an awkward roofline instantly marks an addition as an afterthought and can hurt the home's appearance and value. Internally, the new bedroom should connect logically to the home's existing flow - accessed from a hallway or the bedroom wing rather than through another room - and its finishes (flooring, trim, doors, paint) should coordinate with the rest of the house. Windows should be placed for good light and, where possible, a pleasant outlook. This thoughtful integration is a design skill, and it is what separates an addition that looks and feels like it was always part of the home from one that looks bolted on. Investing in getting the integration right - matching materials, aligning rooflines, connecting sensibly to the floor plan - is what makes a bedroom addition enhance the whole home rather than detract from it.
Cost and value
Tap to expand
Cost and value
A bedroom addition is often one of the more affordable additions, because a bedroom - unlike a kitchen or bathroom - does not require plumbing, so it avoids that cost and complexity. The main cost drivers are the approach (conversion is cheapest, a new addition with foundation and roof is most expensive), the size, whether you add a closet, bathroom, or premium finishes, and site conditions - see our home addition cost guide for how these combine. On the value side, adding a legal, permitted bedroom is one of the more reliable value-adding additions, because bedroom count is a primary factor in how homes are appraised and searched for by buyers. Moving from a two-bedroom to a three-bedroom, or a three to a four, can meaningfully broaden a home's market and increase its value. As always, the value realized depends on doing the work properly - to code, with quality construction, and designed to fit the home. A well-executed bedroom addition addresses a real need for the household while adding documented, appraisable square footage that pays back at resale.
Add the bedroom your home needs
Tap to expand
Add the bedroom your home needs
Whether through a conversion, a bump-out, or a new addition, adding a bedroom can relieve a crowded home and add lasting value. Our free in-home consultation identifies the best way to add a bedroom to your home, to code, with an honest budget. When you are ready, schedule a consultation, use the instant estimator, or read the full Boise Home Addition Guide.