
Remodeling insights & ideas, page 2 of 5
More planning advice for Idaho homeowners. Start from the newest articles or browse the full remodeling guides.
Articles on page 2

Outdoor kitchens in Boise: Design, features, and cost
An outdoor kitchen extends your living space and your entertaining into the beautiful Treasure Valley seasons. Here is how to design one that works - features, materials, utilities, and cost.
Read article
Covered patios in Boise: Types, materials, and cost
A covered patio turns a sometimes-used patio into an all-season outdoor room. Here is how to choose the right type, materials, and design for a covered patio in Boise - and what it costs.
Read article
Mother-in-law suites & multigenerational living remodels
More Treasure Valley families are living under one roof across generations. Here is how to remodel for multigenerational living - in-law suites, ADUs, and homes that balance togetherness with privacy.
Read article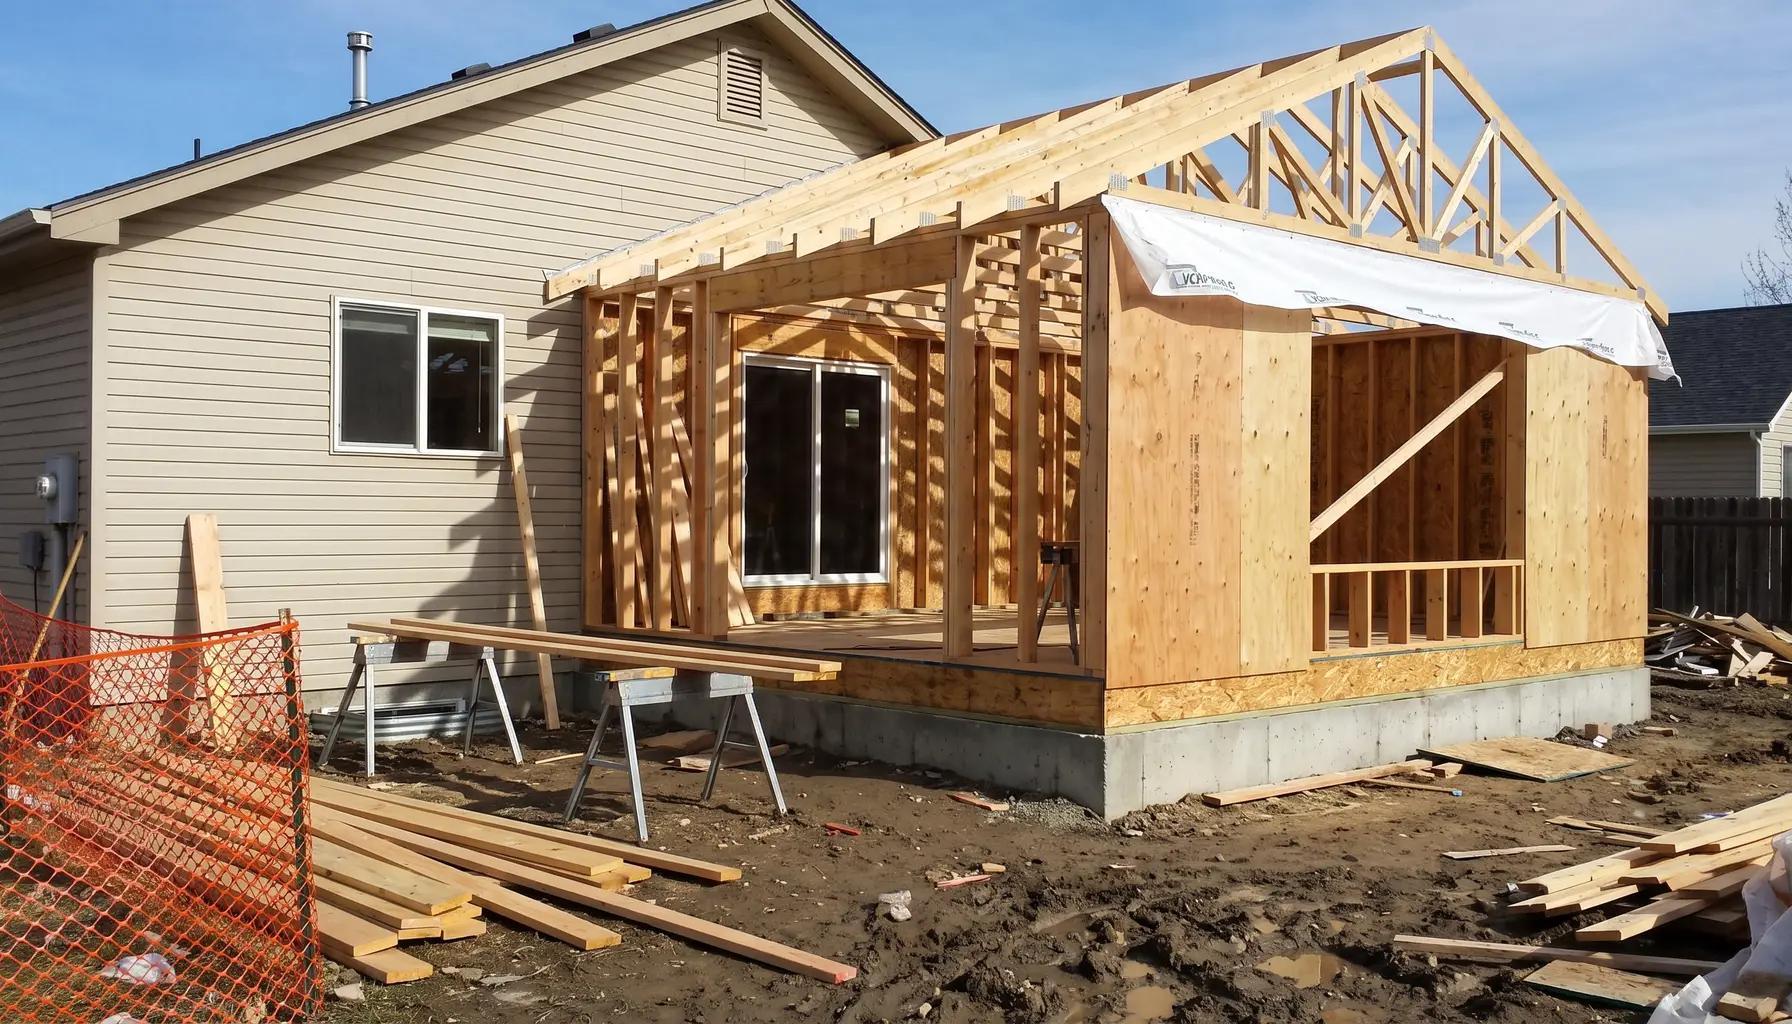
Home addition timeline: How long does an addition take?
A home addition is a bigger project than an interior remodel, and the timeline reflects it. Here is a realistic, phase-by-phase look at how long an addition takes in Boise.
Read article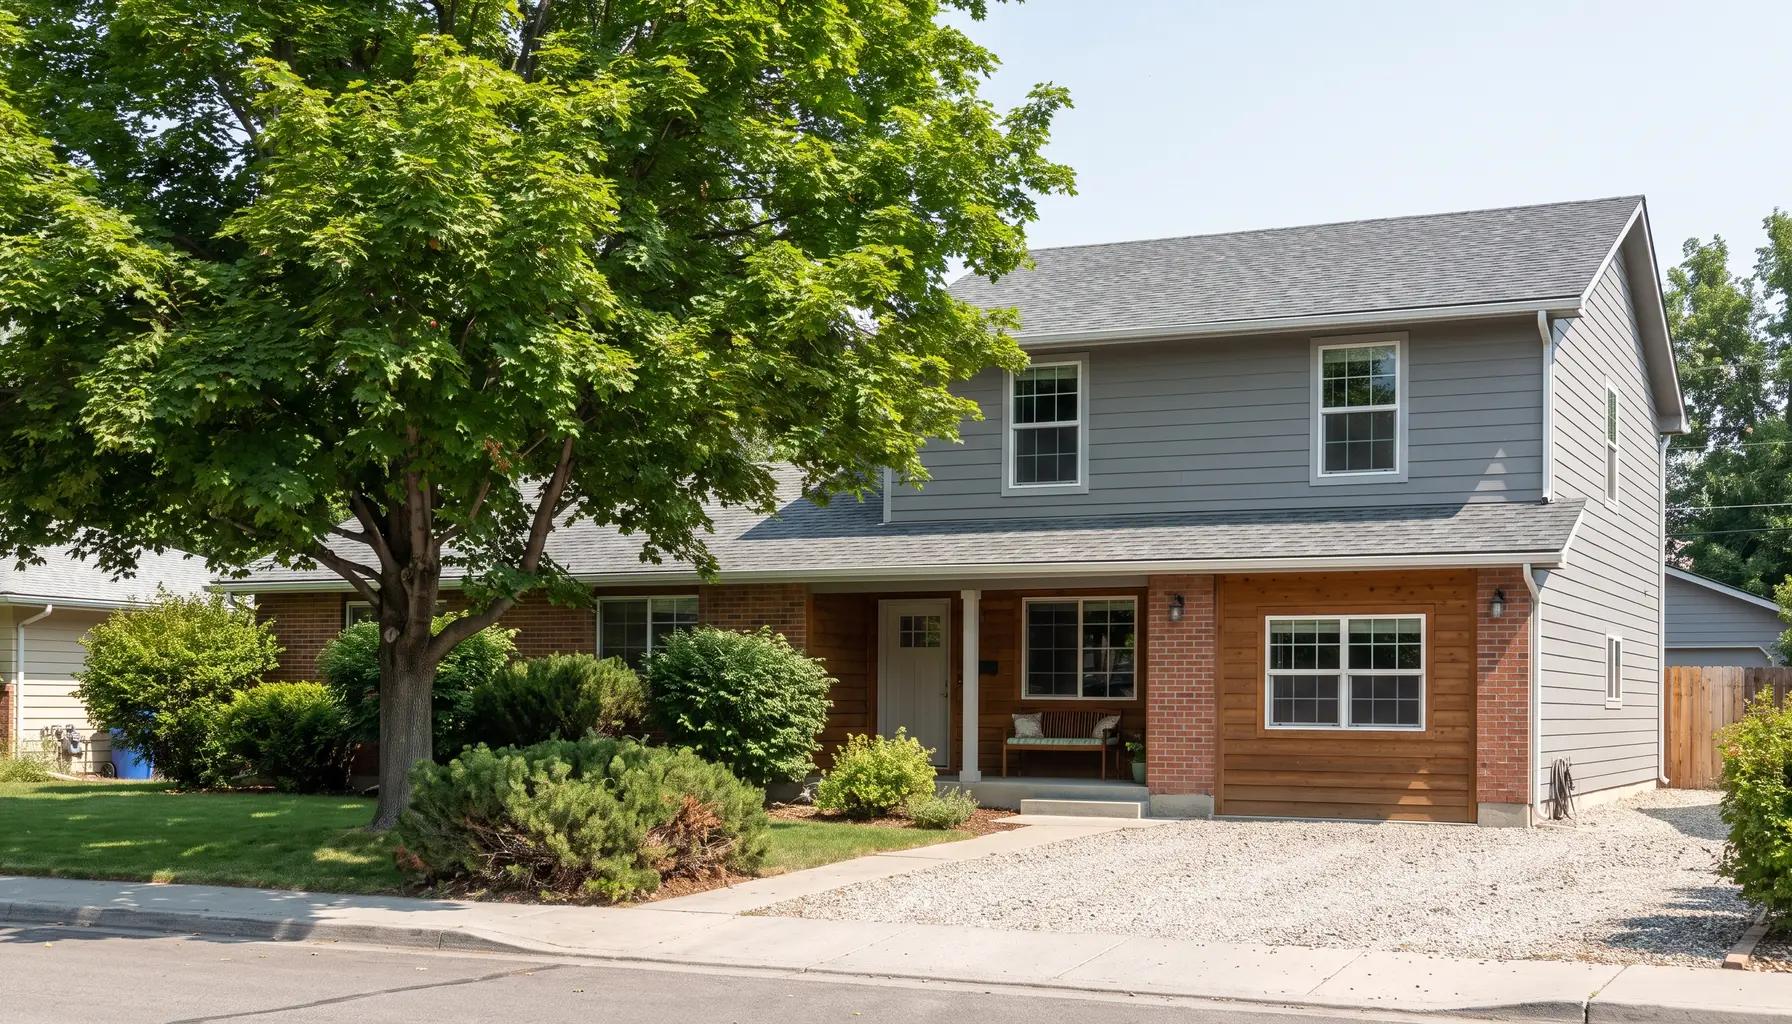
Second-story additions in Boise: Building up instead of out
When there is no room to build out, building up can double your living space. Here is what a second-story addition involves in Boise - structure, cost, and how to plan it well.
Read article
Bedroom additions in Boise: Adding the room you need
Whether for a growing family, a guest room, or a home office, a bedroom addition adds the room you need. Here is what it takes to add a bedroom in Boise - and do it to code.
Read article
Primary suite additions: Adding a master suite in Boise
A primary suite addition adds a private retreat - bedroom, bathroom, and closet - to your home. Here is what it includes, what it costs, and how to plan a master suite addition in Boise.
Read article
Basement finishing in Boise: Cost, egress, and what to know
Finishing a basement adds living space at a lower cost than building up or out. Here is what it costs, what egress and moisture rules to plan for, and how to do it right in Boise.
Read article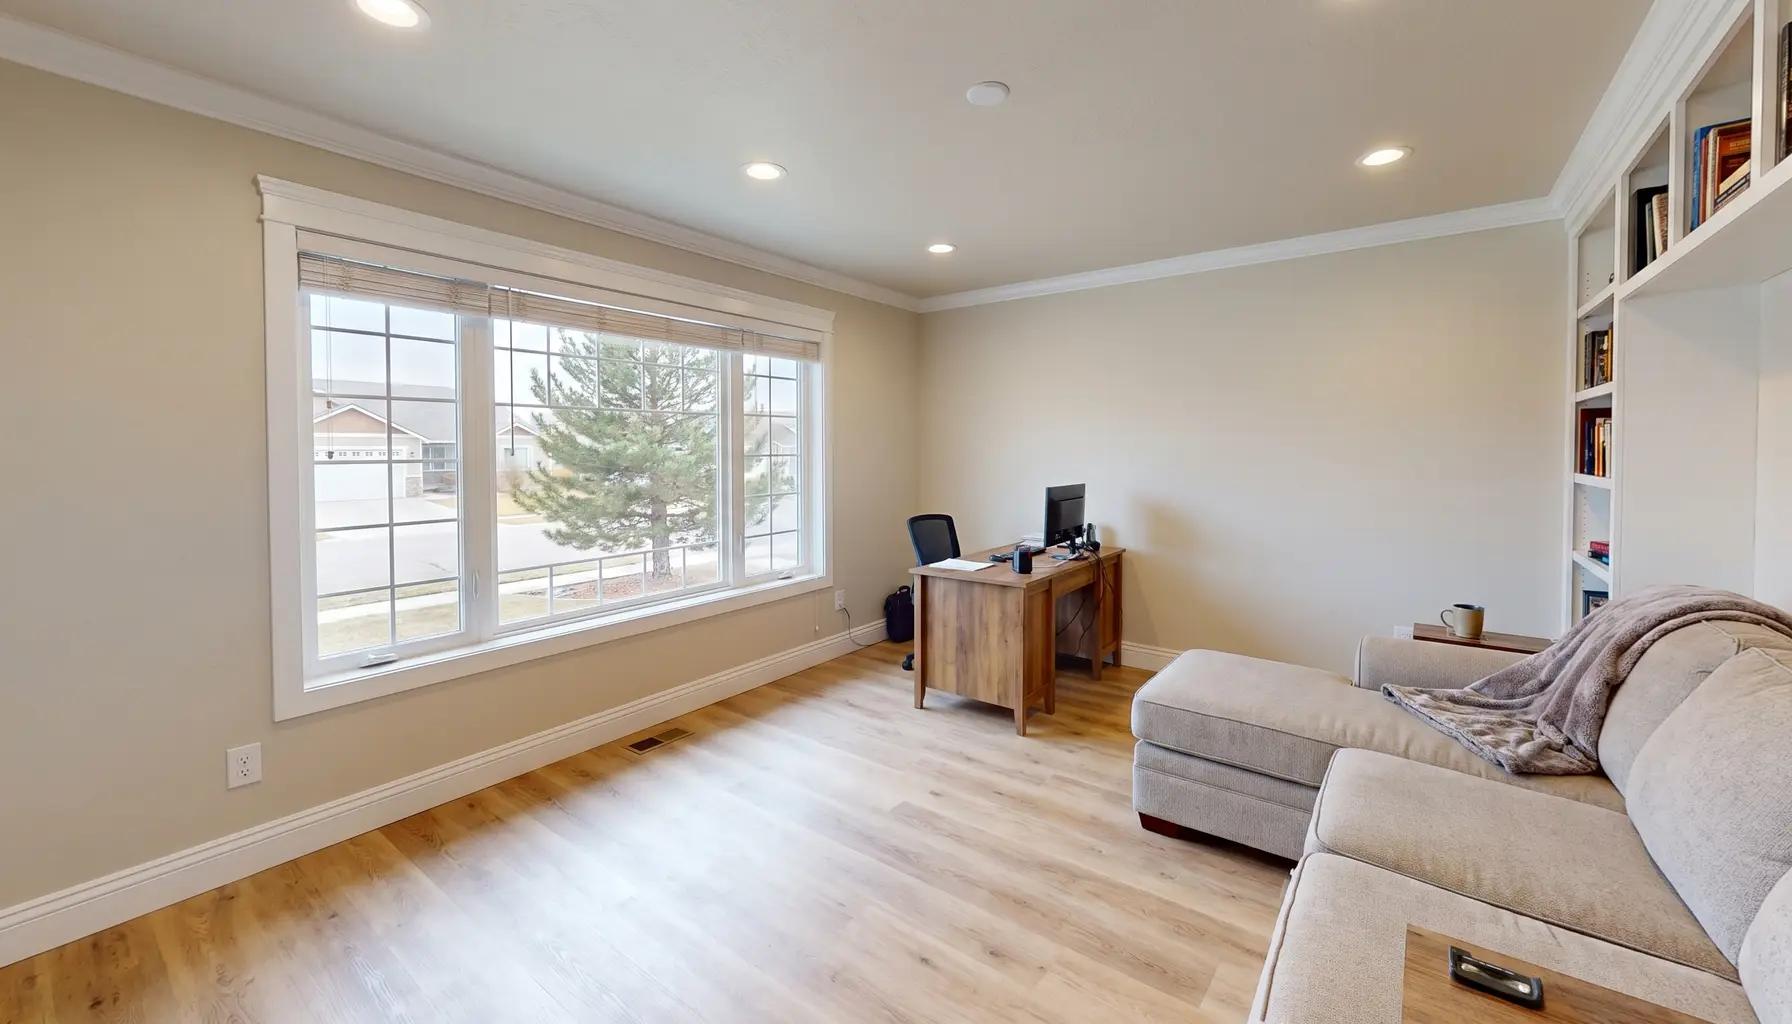
Garage conversions in Boise: Add a room without adding on
A garage conversion is one of the most affordable ways to add real living space to a Boise home. Here is what it involves, what it costs, and how to do it right.
Read article
ADU conversion costs in Boise: Garage, basement and attached units
An ADU conversion turns a garage, a basement or an attached space into a self-contained unit. Here is what drives the cost, how the three routes compare, and how to plan yours.
Read article
How long does a bathroom remodel take? A realistic timeline
Most bathroom remodels take about three to six weeks of on-site work, but the full project runs longer once design and ordering are counted. Here is a realistic, week-by-week timeline.
Read article
Bathroom layout planning guide: Clearances, zones, and flow
A great bathroom starts with a smart layout. Here are the clearances, zones, and planning principles that make a bathroom work - plus how to get the most from your space and budget.
Read articleReady to plan
From articles to an actual range
Read enough to know what you want? Answer a few questions and see a preliminary price range for your project on screen. Free, with no appointment and no obligation.
Get an instant estimateFree · A preliminary range, not a final price
Request a quote- 01Free and open day or night
- 02No appointment needed to see your range
- 03A preliminary range now, a firm written proposal after we visit